Watch the sunrise over the water from your living room, bedroom, family room or hot tub! Enjoy Chesapeake Bay living at it's finest with this charming newly updated water view home located in the sought after community of Bay Highlands! No condo or HOA fees and you have water amenities in this quaint community surrounded by water on three sides. 3 huge Bedrooms w/additional bonus room great for a gym, nursery or a 4th bedroom and two full bathrooms. Updated kitchen with stainless appliances, open floorplan, lots of light with floor to ceiling Anderson windows to enjoy the spectacular sights of nature. French doors lead out to expansive deck with great seating and ready for you to entertain! New hot water heater, New HVAC in 2021, new paint, flooring, lighting, hardware throughout. Newer roof (3 years old) washer, dryer, and water treatment system in laundry room convey. Lower level covered patio over hot tub with privacy glass offers a stunning and uninterrupted view of your surroundings, while still enabling you to create privacy and protection from the wind, rain or UV rays. Home is located steps to the community boat ramp, pier, and rack storage for kayaks and paddle boards, water access to Oyster Creek which has access to the Chesapeake Bay. This is a great place to launch kayaks, canoes or Stand up Paddleboards! Also up the street from Augusta Park with basketball court, playground, open field and picnic area. Residents of Bay Highlands have water access to Oyster Creek at Aldridge Park, which has access to Chesapeake Bay. This is a great place to launch kayaks or canoes. This charming home is conveniently located only 3.5 miles from downtown Historic Annapolis, 1 mile from the 340-acre Quiet Waters Park, 35 miles from Washington DC and 27 miles from BWI Airport, US Naval Academy 5-10 minutes! US Coast Guard Yard - 5 minutes. Don't miss out on this true water view gem!(Professional photos coming soon!)
Sold for $636,000
$636,000
1187 Bay Highlands Dr, Annapolis, MD 21403
3beds
1,410sqft
Single Family Residence
Built in 1987
0.46 Acres Lot
$673,800 Zestimate®
$451/sqft
$3,163 Estimated rent
Home value
$673,800
$640,000 - $707,000
$3,163/mo
Zestimate® history
Owner options
List your home for rent
$3,163/mo
Rent Zestimate®
Find your next renter with Zillow Rental Manager. Plus, with online applications, you can quickly screen prospective tenants – for free.
$3,163/mo
Rent Zestimate®
Refinance and save
$3,867/mo
Est. payment
Refinancing to a lower rate could help reduce your monthly payments and save thousands over the life of the loan.
$3,867/mo
Est. payment
Explore your selling options
Work with a Zillow partner agent
Leverage their expertise and Zillow's premium Showcase listings to get your home seen by more buyers.
Get startedList with your own agent
Get your home in front of millions of buyers by listing it on Zillow.
Learn how to do itSell it yourself
Take full control of how buyers see your home on Zillow by listing For Sale by Owner (FSBO).
List your homeWhat's special
Lots of lightBasketball courtBonus roomFrench doorsNew hot water heaterExpansive deckGreat seating
Zillow last checked:
Listing updated:
Listed by:
Heather D'Jangali 410-320-6736,
Berkshire Hathaway HomeServices PenFed Realty
Bought with:
Rachel Gontkovic, 533003
Long & Foster Real Estate, Inc.
Source: Bright MLS,MLS#: MDAA2072076
Facts & features
Interior
Bedrooms & bathrooms
- Bedrooms: 3
- Bathrooms: 2
- Full bathrooms: 2
- Main level bathrooms: 1
- Main level bedrooms: 2
Rooms
- Room types: Living Room, Primary Bedroom, Bedroom 3, Kitchen, Game Room, Family Room
Basement
- Area: 700
Heating
- Heat Pump, Electric
Cooling
- Ceiling Fan(s), Central Air, Electric
Appliances
- Included: Dishwasher, Disposal, Dryer, Microwave, Self Cleaning Oven, Oven/Range - Electric, Refrigerator, Washer, Water Conditioner - Owned, Water Treat System, Electric Water Heater
- Laundry: Lower Level, Washer In Unit, Dryer In Unit
Features
- Kitchen - Country, Combination Kitchen/Dining, Combination Kitchen/Living, Open Floorplan, Ceiling Fan(s), Entry Level Bedroom, Vaulted Ceiling(s)
- Flooring: Luxury Vinyl, Carpet, Ceramic Tile
- Doors: French Doors, Double Entry
- Windows: Skylight(s)
- Basement: Rear Entrance,Full,Finished,Heated,Improved,Exterior Entry,Walk-Out Access
- Has fireplace: No
Interior area
- Total structure area: 1,410
- Total interior livable area: 1,410 sqft
- Finished area above ground: 710
- Finished area below ground: 700
Property
Parking
- Parking features: Driveway
- Has uncovered spaces: Yes
Accessibility
- Accessibility features: None
Features
- Levels: Split Foyer,Two
- Stories: 2
- Patio & porch: Deck, Patio
- Pool features: None
- Spa features: Hot Tub
- Has view: Yes
- View description: Water, Bay, Trees/Woods
- Has water view: Yes
- Water view: Water,Bay
- Waterfront features: Swimming Allowed, Canoe/Kayak, Fishing Allowed, Boat - Powered, Private Access, Cove
- Body of water: Oyster Creek / Chesapeake Bay
Lot
- Size: 0.46 Acres
- Features: Wooded
Details
- Additional structures: Above Grade, Below Grade
- Parcel number: 020204690050521
- Zoning: 21403
- Special conditions: Standard
Construction
Type & style
- Home type: SingleFamily
- Architectural style: Traditional
- Property subtype: Single Family Residence
Materials
- Vinyl Siding
- Foundation: Slab
- Roof: Composition
Condition
- Excellent
- New construction: No
- Year built: 1987
- Major remodel year: 2023
Utilities & green energy
- Sewer: Public Sewer
- Water: Well
- Utilities for property: Cable Available, Fiber Optic
Community & HOA
Community
- Subdivision: Bay Highlands
HOA
- Has HOA: No
- Amenities included: Beach Access, Water/Lake Privileges, Boat Ramp, Basketball Court, Common Grounds, Pier/Dock, Picnic Area, Tot Lots/Playground
Location
- Region: Annapolis
Financial & listing details
- Price per square foot: $451/sqft
- Tax assessed value: $409,900
- Annual tax amount: $4,481
- Date on market: 12/19/2023
- Listing agreement: Exclusive Agency
- Listing terms: Conventional,FHA,Cash
- Inclusions: Parking Included In List Price, Hot Tub, Equipment & Cover
- Ownership: Fee Simple
Price history
| Date | Event | Price |
|---|---|---|
| 1/30/2024 | Sold | $636,000+1%$451/sqft |
Source:  Bright MLS #MDAA2072076 Report a problem Bright MLS #MDAA2072076 Report a problem | ||
| 1/8/2024 | Pending sale | $630,000$447/sqft |
Source: Bright MLS #MDAA2072076 Report a problem | ||
| 12/28/2023 | Contingent | $630,000$447/sqft |
Source: Bright MLS #MDAA2072076 Report a problem | ||
| 12/19/2023 | Listed for sale | $630,000+48.4%$447/sqft |
Source: Bright MLS #MDAA2072076 Report a problem | ||
| 4/19/2017 | Listing removed | $2,400$2/sqft |
Source: Berkshire Hathaway HomeServices PenFed Realty #AA9900457 Report a problem | ||
| 3/30/2017 | Price change | $2,400+23.1%$2/sqft |
Source: Berkshire Hathaway HomeServices PenFed Realty #AA9900457 Report a problem | ||
| 4/6/2014 | Listing removed | $424,400$301/sqft |
Source: Prudential PenFed Realty #AA8260125 Report a problem | ||
| 2/26/2014 | Price change | $424,400-4.2%$301/sqft |
Source: Prudential PenFed Realty #AA8260125 Report a problem | ||
| 2/4/2014 | Price change | $442,900-0.4%$314/sqft |
Source: Prudential PenFed Realty #AA8260125 Report a problem | ||
| 1/26/2014 | Price change | $444,500-4.4%$315/sqft |
Source: Prudential PenFed Realty #AA8260125 Report a problem | ||
| 1/10/2013 | Listed for sale | $465,000+138.5%$330/sqft |
Source: Prudential PenFed Realty #AA7985593 Report a problem | ||
| 1/9/2013 | Price change | $1,950-13.3%$1/sqft |
Source: Prudential PenFed Realty #AA7984371 Report a problem | ||
| 1/3/2013 | Listed for rent | $2,250$2/sqft |
Source: Prudential PenFed Realty #AA7984371 Report a problem | ||
| 8/30/2002 | Sold | $195,000$138/sqft |
Source: Public Record Report a problem | ||
Public tax history
| Year | Property taxes | Tax assessment |
|---|---|---|
| 2025 | $5,750 +20.6% | $461,167 +5.9% |
| 2024 | $4,769 +6.5% | $435,533 +6.3% |
| 2023 | $4,476 +8.1% | $409,900 +3.5% |
| 2022 | $4,140 +3.6% | $396,167 +3.6% |
| 2021 | $3,996 +3.6% | $382,433 +3.7% |
| 2020 | $3,857 +1.8% | $368,700 |
| 2019 | $3,788 +5.3% | $368,700 +3.9% |
| 2018 | $3,599 +1.4% | $354,967 +2% |
| 2017 | $3,548 | $348,100 +5.5% |
| 2016 | -- | $329,867 +5.9% |
| 2015 | -- | $311,633 +6.2% |
| 2014 | -- | $293,400 |
| 2013 | -- | $293,400 |
| 2012 | -- | $293,400 -7.3% |
| 2011 | -- | $316,610 |
| 2010 | -- | $316,610 |
| 2009 | -- | $316,610 -2.5% |
| 2008 | -- | $324,880 +20.8% |
| 2007 | -- | $268,916 +26.3% |
| 2006 | -- | $212,953 +35.6% |
| 2005 | -- | $156,990 +7.7% |
| 2004 | -- | $145,732 +8.4% |
| 2003 | -- | $134,476 +9.1% |
| 2002 | -- | $123,220 +3% |
| 2001 | -- | $119,612 |
Find assessor info on the county website
Neighborhood: 21403
Nearby homes
- $883,0004 bd4 ba2.4k sqft1189 Bay Highlands Dr, Annapolis, MD 21403Sold

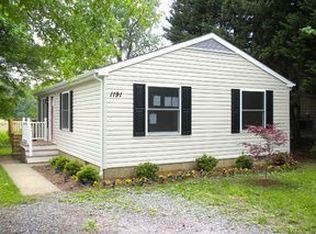
- $533,7003 bd2 ba864 sqft1191 Bay Highlands Dr, Annapolis, MD 21403Off Market
- $628,0003 bd3 ba1.2k sqft1185 Bay Highlands Dr, Annapolis, MD 21403Off Market
- $750,0003 bd3 ba2.9k sqft1193 Bay Highlands Dr, Annapolis, MD 21403Sold

- $615,5003 bd2 ba1.2k sqft1184 Bay Highlands Dr, Annapolis, MD 21403Off Market
- $637,600-- bd1 ba1.7k sqft1183 Bay Highlands Dr, Annapolis, MD 21403Off Market
- $825,100-- bd3 ba2.1k sqft1188 Bay Highlands Dr, Annapolis, MD 21403Off Market
- $619,700-- bd2 ba1.6k sqft1182 Bay Highlands Dr, Annapolis, MD 21403Off Market
Nearby schools
GreatSchools rating
- 9/10Hillsmere Elementary SchoolGrades: PK-5Distance: 1.1 mi
- 4/10Annapolis Middle SchoolGrades: 6-8Distance: 2.9 mi
- 5/10Annapolis High SchoolGrades: 9-12Distance: 5.9 mi
Schools provided by the listing agent
- District: Anne Arundel County Public Schools
Source: Bright MLS. This data may not be complete. We recommend contacting the local school district to confirm school assignments for this home.
Get a cash offer in 3 minutes
Find out how much your home could sell for in as little as 3 minutes with a no-obligation cash offer.
Estimated market value
$673,800
Get a cash offer in 3 minutes
Find out how much your home could sell for in as little as 3 minutes with a no-obligation cash offer.
Estimated market value
$673,800
- Maryland
- Anne Arundel County
- Annapolis
- 21403
- 1187 Bay Highlands Dr
Nearby cities
Nearby zip codes
Other Annapolis Topics
