PRICE ADJUSTMENT!!!! A life on the water that inspires! This cheerful contemporary home in sought-after Bay Highlands perfectly blends upscale living with relaxed coastal charm. With tall ceilings, abundant natural light, and beautifully landscaped grounds, it offers approximately 3,000 square feet of thoughtfully designed space that feels both open and inviting. Built in 1988 and freshly updated with new HVAC, fresh paint, and modern finishes, this home features three spacious bedrooms and two and a half baths. The kitchen is a true standout—equipped with stainless steel appliances, upgraded countertops, and plenty of space for casual dining. Skylights and expansive double-pane windows fill the home with natural light and capture serene views of Oyster Creek. The main level offers effortless flow between the kitchen, living, family, and sunroom spaces—all designed for easy entertaining or quiet evenings overlooking the water from the spacious rear deck. Upstairs, the primary suite is a retreat of its own, featuring a walk-in closet, sleek spa bath with walk-in shower, and a private balcony that opens to peaceful creek views. Two additional bedrooms provide flexibility for guests, a home office, or a creative studio. The finished daylight lower level extends your living space with a cozy TV room, workshop area, and walkout access—ideal for hobbies or recreation. Step outside to discover your own backyard oasis: lush landscaping, hardscaping designed for easy entertaining, and wide-open views of Oyster Creek thanks to the lot backing to community open space. With parking for three to four cars, a community dock for kayaking and paddleboarding, and proximity to Quiet Waters Park, Eastport, and downtown Annapolis, this property offers a lifestyle of connection, recreation, and tranquility all in one. Bay Highlands is truly one of Annapolis’ hidden treasures—an established waterfront community where neighbors gather, kids play freely, and every sunrise feels special. Imagine the magic of moving in just in time to create new memories and holiday traditions in this peaceful, picturesque setting. 1193 Bay Highlands Drive—more than a home, it’s a place to celebrate life on the Chesapeake and make every day feel like a getaway.
Sold for $750,000
$750,000
1193 Bay Highlands Dr, Annapolis, MD 21403
3beds
2,900sqft
Single Family Residence
Built in 1988
7,500 Square Feet Lot
$759,700 Zestimate®
$259/sqft
$4,022 Estimated rent
Home value
$759,700
$707,000 - $813,000
$4,022/mo
Zestimate® history
Owner options
List your home for rent
$4,022/mo
Rent Zestimate®
Find your next renter with Zillow Rental Manager. Plus, with online applications, you can quickly screen prospective tenants – for free.
$4,022/mo
Rent Zestimate®
Refinance and save
$4,584/mo
Est. payment
Refinancing to a lower rate could help reduce your monthly payments and save thousands over the life of the loan.
$4,584/mo
Est. payment
Explore your selling options
Work with a Zillow partner agent
Leverage their expertise and Zillow's premium Showcase listings to get your home seen by more buyers.
Get startedList with your own agent
Get your home in front of millions of buyers by listing it on Zillow.
Learn how to do itSell it yourself
Take full control of how buyers see your home on Zillow by listing For Sale by Owner (FSBO).
List your homeWhat's special
Finished daylight lower levelBackyard oasisWalk-in closetThoughtfully designed spaceTall ceilingsWorkshop areaAbundant natural light
Zillow last checked:
Listing updated:
Listed by:
Jeannine Wayson 410-562-3178,
Coldwell Banker Realty
Bought with:
Unrepresented Buyer
Unrepresented Buyer Office
Source: Bright MLS,MLS#: MDAA2125180
Facts & features
Interior
Bedrooms & bathrooms
- Bedrooms: 3
- Bathrooms: 3
- Full bathrooms: 2
- 1/2 bathrooms: 1
- Main level bathrooms: 1
Rooms
- Room types: Living Room, Dining Room, Primary Bedroom, Bedroom 2, Bedroom 3, Kitchen, Family Room, Den, Sun/Florida Room, Exercise Room, Office, Workshop, Bathroom 2, Primary Bathroom, Half Bath
Primary bedroom
- Features: Balcony Access, Ceiling Fan(s), Flooring - HardWood, Primary Bedroom - Sitting Area, Skylight(s), Window Treatments, Attached Bathroom, Walk-In Closet(s)
- Level: Upper
Bedroom 2
- Features: Ceiling Fan(s), Flooring - HardWood, Window Treatments
- Level: Upper
Bedroom 3
- Features: Ceiling Fan(s), Flooring - HardWood, Window Treatments
- Level: Upper
Primary bathroom
- Features: Attached Bathroom, Bathroom - Tub Shower, Flooring - Luxury Vinyl Plank
- Level: Upper
Bathroom 2
- Features: Ceiling Fan(s), Flooring - HardWood, Window Treatments
- Level: Upper
Den
- Features: Built-in Features, Ceiling Fan(s), Flooring - Luxury Vinyl Plank
- Level: Lower
Dining room
- Features: Flooring - HardWood, Built-in Features
- Level: Main
Exercise room
- Level: Lower
Family room
- Features: Ceiling Fan(s), Flooring - HardWood
- Level: Main
Half bath
- Features: Granite Counters, Flooring - HardWood
- Level: Main
Kitchen
- Features: Breakfast Bar, Breakfast Nook, Built-in Features, Granite Counters, Crown Molding, Flooring - HardWood, Kitchen - Electric Cooking, Lighting - Ceiling, Lighting - Pendants
- Level: Main
Living room
- Features: Ceiling Fan(s), Chair Rail, Fireplace - Wood Burning, Flooring - HardWood
- Level: Main
Office
- Level: Lower
Other
- Level: Main
Workshop
- Level: Lower
Heating
- Heat Pump, Forced Air, Oil
Cooling
- Central Air, Electric
Appliances
- Included: Built-In Range, Dishwasher, Disposal, Dryer, Ice Maker, Microwave, Oven/Range - Electric, Range Hood, Refrigerator, Stainless Steel Appliance(s), Washer, Water Heater, Exhaust Fan, Self Cleaning Oven, Water Conditioner - Rented, Electric Water Heater
- Laundry: Has Laundry, Lower Level, Washer In Unit, Dryer In Unit
Features
- Bathroom - Walk-In Shower, Built-in Features, Ceiling Fan(s), Chair Railings, Combination Dining/Living, Family Room Off Kitchen, Open Floorplan, Eat-in Kitchen, Kitchen - Table Space, Upgraded Countertops, Walk-In Closet(s), Crown Molding, Attic, Attic/House Fan, Bathroom - Tub Shower, Combination Kitchen/Living, Kitchen - Gourmet, Kitchen Island, Primary Bedroom - Bay Front, 9'+ Ceilings, High Ceilings, Vaulted Ceiling(s)
- Flooring: Wood, Luxury Vinyl, Hardwood, Ceramic Tile, Carpet
- Doors: Storm Door(s)
- Windows: Double Hung, Double Pane Windows, Replacement, Screens, Skylight(s), Sliding, Transom, Window Treatments
- Basement: Full,Improved,Heated,Exterior Entry,Interior Entry,Shelving,Sump Pump,Walk-Out Access,Workshop,Connecting Stairway,Finished,Concrete,Windows
- Number of fireplaces: 1
- Fireplace features: Mantel(s)
Interior area
- Total structure area: 3,100
- Total interior livable area: 2,900 sqft
- Finished area above ground: 2,200
- Finished area below ground: 700
Property
Parking
- Total spaces: 4
- Parking features: Concrete, Driveway
- Uncovered spaces: 4
Accessibility
- Accessibility features: None
Features
- Levels: Three
- Stories: 3
- Patio & porch: Patio, Deck
- Exterior features: Extensive Hardscape, Lighting, Rain Gutters, Play Area, Play Equipment, Sidewalks, Street Lights, Balcony
- Pool features: None
- Fencing: Back Yard
- Has view: Yes
- View description: River, Trees/Woods, Water, Bay, Garden, Scenic Vista, Street
- Has water view: Yes
- Water view: River,Water,Bay
- Waterfront features: Bayside, Canoe/Kayak, Fishing Allowed, Swimming Allowed, Bay
- Body of water: Oyster Creek
Lot
- Size: 7,500 Square Feet
- Features: Backs - Open Common Area, Rear Yard, Fishing Available, Front Yard, Landscaped, Premium, Wooded, Vegetation Planting
Details
- Additional structures: Above Grade, Below Grade
- Parcel number: 020204608524600
- Zoning: R2
- Special conditions: Standard
- Other equipment: None
Construction
Type & style
- Home type: SingleFamily
- Architectural style: Contemporary
- Property subtype: Single Family Residence
Materials
- Vinyl Siding
- Foundation: Permanent
- Roof: Built-Up,Shingle
Condition
- Excellent
- New construction: No
- Year built: 1988
Utilities & green energy
- Electric: 200+ Amp Service
- Sewer: Public Sewer
- Water: Well
- Utilities for property: Cable Available, Electricity Available, Sewer Available, Water Available, Fiber Optic, Cable
Community & HOA
Community
- Security: Smoke Detector(s)
- Subdivision: Bay Highlands
HOA
- Has HOA: No
Location
- Region: Annapolis
Financial & listing details
- Price per square foot: $259/sqft
- Tax assessed value: $579,000
- Annual tax amount: $6,236
- Date on market: 9/27/2025
- Listing agreement: Exclusive Right To Sell
- Listing terms: Cash,Conventional,FHA,VA Loan
- Inclusions: Ceiling Fans, Dryer, Washer, Dishwasher, Drapery / Coutain Rods, Draperies / Curtains, Exhaust Fans, Fireplace Screen / Doors, Fireplace Equipment, Garbage Disposal, Refrigerator With Ice Maker, Screens, Shade / Blinds, Storage Shed, Storm Doors, Stove Or Range, Water Softner
- Ownership: Fee Simple
- Road surface type: Paved
Price history
| Date | Event | Price |
|---|---|---|
| 12/19/2025 | Sold | $750,000-5.9%$259/sqft |
Source:  Bright MLS #MDAA2125180 Report a problem Bright MLS #MDAA2125180 Report a problem | ||
| 11/24/2025 | Pending sale | $797,000$275/sqft |
Source: Bright MLS #MDAA2125180 Report a problem | ||
| 11/2/2025 | Contingent | $797,000$275/sqft |
Source: Bright MLS #MDAA2125180 Report a problem | ||
| 10/21/2025 | Price change | $797,000-5.9%$275/sqft |
Source: Bright MLS #MDAA2125180 Report a problem | ||
| 10/2/2025 | Price change | $847,000-3.2%$292/sqft |
Source: Bright MLS #MDAA2125180 Report a problem | ||
| 9/27/2025 | Listed for sale | $874,900+88.2%$302/sqft |
Source: Bright MLS #MDAA2125180 Report a problem | ||
| 7/7/2016 | Sold | $465,000-2.1%$160/sqft |
Source: Public Record Report a problem | ||
| 5/7/2016 | Pending sale | $475,000$164/sqft |
Source: Coldwell Banker Residential Brokerage - Annapolis Church #AA9626340 Report a problem | ||
| 4/14/2016 | Listed for sale | $475,000$164/sqft |
Source: Coldwell Banker Residential Brokerage - Annapolis Church #AA9626340 Report a problem | ||
| 12/5/2013 | Listing removed | $475,000$164/sqft |
Source: Coldwell Banker Residential Brokerage - Annapolis Church #AA8121783 Report a problem | ||
| 10/4/2013 | Price change | $475,000-3%$164/sqft |
Source: Coldwell Banker Residential Brokerage - Annapolis Church #AA8121783 Report a problem | ||
| 9/8/2013 | Price change | $489,900-2%$169/sqft |
Source: Coldwell Banker Residential Brokerage - Annapolis Church #AA8121783 Report a problem | ||
| 7/2/2013 | Listed for sale | $499,900+33.3%$172/sqft |
Source: Coldwell Banker Residential Brokerage - Annapolis Church #AA8121783 Report a problem | ||
| 10/14/2003 | Sold | $375,000+81.2%$129/sqft |
Source: Public Record Report a problem | ||
| 6/30/1998 | Sold | $207,000$71/sqft |
Source: Public Record Report a problem | ||
Public tax history
| Year | Property taxes | Tax assessment |
|---|---|---|
| 2025 | $6,411 +9.5% | $579,000 +8.3% |
| 2024 | $5,856 +9.3% | $534,800 +9% |
| 2023 | $5,357 +8% | $490,600 +3.4% |
| 2022 | $4,960 +3.5% | $474,633 +3.5% |
| 2021 | $4,793 +3.5% | $458,667 +3.6% |
| 2020 | $4,631 +0.5% | $442,700 |
| 2019 | $4,609 +3.8% | $442,700 +1.1% |
| 2018 | $4,438 +0.1% | $437,700 +0.6% |
| 2017 | $4,436 | $435,200 +4.1% |
| 2016 | -- | $418,000 +4.3% |
| 2015 | -- | $400,800 +4.5% |
| 2014 | -- | $383,600 |
| 2013 | -- | $383,600 |
| 2012 | -- | $383,600 -9.1% |
| 2011 | -- | $421,950 +3% |
| 2010 | -- | $409,602 +3.1% |
| 2009 | -- | $397,256 +3.2% |
| 2008 | -- | $384,910 +13.7% |
| 2007 | -- | $338,466 +15.9% |
| 2006 | -- | $292,023 +18.9% |
| 2005 | -- | $245,580 +6% |
| 2004 | -- | $231,716 +6.4% |
| 2003 | -- | $217,853 +6.8% |
| 2002 | -- | $203,990 +3.4% |
| 2001 | -- | $197,330 |
Find assessor info on the county website
Neighborhood: 21403
Nearby homes
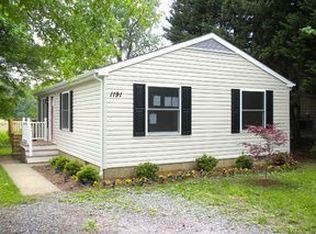
- $533,7003 bd2 ba864 sqft1191 Bay Highlands Dr, Annapolis, MD 21403Off Market
- $862,0004 bd3 ba2.1k sqft1195 Bay Highlands Dr, Annapolis, MD 21403Sold

- $883,0004 bd4 ba2.4k sqft1189 Bay Highlands Dr, Annapolis, MD 21403Sold

- $743,800-- bd1 ba1.9k sqft1197 Bay Highlands Dr, Annapolis, MD 21403Off Market
- $636,0003 bd2 ba1.4k sqft1187 Bay Highlands Dr, Annapolis, MD 21403Sold
- $663,100-- bd1 ba1.1k sqft1201 Bay Highlands Dr, Annapolis, MD 21403Off Market
- $605,4003 bd3 ba1.3k sqft1190 Bay Highlands Dr, Annapolis, MD 21403Off Market
- $700,0004 bd3 ba2.2k sqft1192 Bay Highlands Dr, Annapolis, MD 21403Sold
Nearby schools
GreatSchools rating
- 9/10Hillsmere Elementary SchoolGrades: PK-5Distance: 1.1 mi
- 4/10Annapolis Middle SchoolGrades: 6-8Distance: 2.9 mi
- 5/10Annapolis High SchoolGrades: 9-12Distance: 5.9 mi
Schools provided by the listing agent
- Elementary: Hillsmere
- District: Anne Arundel County Public Schools
Source: Bright MLS. This data may not be complete. We recommend contacting the local school district to confirm school assignments for this home.
Get a cash offer in 3 minutes
Find out how much your home could sell for in as little as 3 minutes with a no-obligation cash offer.
Estimated market value
$759,700
Get a cash offer in 3 minutes
Find out how much your home could sell for in as little as 3 minutes with a no-obligation cash offer.
Estimated market value
$759,700
- Maryland
- Anne Arundel County
- Annapolis
- 21403
- 1193 Bay Highlands Dr
Nearby cities
Nearby zip codes
Other Annapolis Topics
