Welcome to this generously spacious 4-bedroom, 2.5-bathroom home that blends comfort, charm, and functionality in every room. With its expansive layout and thoughtfully updated features, this home offers the perfect setting for both relaxing and entertaining. You’ll love the bright recessed lighting, plantation shutters, ceiling fans, and stunning crown molding throughout. The updated bamboo floors add warmth and elegance, while the newly finished loft provides the ideal bonus space for a home office, playroom, or guest retreat. Each bedroom and bathroom is comfortably sized, offering plenty of room for everyone. The heart of the home—the kitchen—is sure to impress with its modern white shaker cabinets, stainless steel appliances, recessed lighting, and ample storage space that will inspire your inner chef. Step outside to your private deck, perfect for morning coffee or evening gatherings, all overlooking a peaceful wooded lot. Located in a welcoming waterfront community, enjoy exclusive access to the private playground on the beach and a dock with boat ramp just a block away—perfect for boating, kayaking, or simply enjoying the water.
Sold for $700,000
$700,000
1192 Bay Highlands Dr, Annapolis, MD 21403
4beds
2,200sqft
Single Family Residence
Built in 1986
7,500 Square Feet Lot
$709,900 Zestimate®
$318/sqft
$3,326 Estimated rent
Home value
$709,900
$660,000 - $760,000
$3,326/mo
Zestimate® history
Owner options
List your home for rent
$3,326/mo
Rent Zestimate®
Find your next renter with Zillow Rental Manager. Plus, with online applications, you can quickly screen prospective tenants – for free.
$3,326/mo
Rent Zestimate®
Refinance and save
$4,276/mo
Est. payment
Refinancing to a lower rate could help reduce your monthly payments and save thousands over the life of the loan.
$4,276/mo
Est. payment
Explore your selling options
Work with a Zillow partner agent
Leverage their expertise and Zillow's premium Showcase listings to get your home seen by more buyers.
Get startedList with your own agent
Get your home in front of millions of buyers by listing it on Zillow.
Learn how to do itSell it yourself
Take full control of how buyers see your home on Zillow by listing For Sale by Owner (FSBO).
List your homeWhat's special
Modern white shaker cabinetsNewly finished loftUpdated bamboo floorsPrivate deckBright recessed lightingStunning crown moldingStainless steel appliances
Zillow last checked:
Listing updated:
Listed by:
Shelley Baden 703-447-5006,
Berkshire Hathaway HomeServices PenFed Realty
Bought with:
Dave Webber, 605500
RE/MAX Leading Edge
Source: Bright MLS,MLS#: MDAA2121756
Facts & features
Interior
Bedrooms & bathrooms
- Bedrooms: 4
- Bathrooms: 3
- Full bathrooms: 2
- 1/2 bathrooms: 1
- Main level bathrooms: 1
Rooms
- Room types: Dining Room, Primary Bedroom, Bedroom 2, Kitchen, Foyer, Bedroom 1, Great Room, Laundry, Primary Bathroom, Full Bath, Half Bath
Primary bedroom
- Features: Flooring - Carpet
- Level: Upper
- Area: 240 Square Feet
- Dimensions: 12 X 20
Bedroom 1
- Features: Flooring - Carpet
- Level: Upper
- Area: 132 Square Feet
- Dimensions: 11 X 12
Bedroom 2
- Features: Flooring - Carpet
- Level: Upper
- Area: 110 Square Feet
- Dimensions: 11 X 10
Primary bathroom
- Features: Double Sink, Bathroom - Walk-In Shower
- Level: Upper
Dining room
- Level: Main
Foyer
- Features: Flooring - Other
- Level: Main
Other
- Features: Bathroom - Tub Shower
- Level: Upper
Great room
- Features: Flooring - Other
- Level: Main
- Area: 253 Square Feet
- Dimensions: 11 X 23
Half bath
- Level: Main
Kitchen
- Features: Flooring - Other
- Level: Main
- Area: 121 Square Feet
- Dimensions: 11 X 11
Laundry
- Features: Flooring - Vinyl
- Level: Main
Heating
- Heat Pump, Electric
Cooling
- Central Air, Electric
Appliances
- Included: Cooktop, Dishwasher, Disposal, Microwave, Oven/Range - Electric, Refrigerator, Ice Maker, Water Conditioner - Owned, Electric Water Heater
- Laundry: Main Level, Laundry Room
Features
- Combination Kitchen/Dining, Combination Kitchen/Living, Primary Bath(s), Upgraded Countertops, Open Floorplan
- Flooring: Bamboo, Carpet, Tile/Brick, Luxury Vinyl, Wood
- Has basement: No
- Has fireplace: No
Interior area
- Total structure area: 2,200
- Total interior livable area: 2,200 sqft
- Finished area above ground: 2,200
- Finished area below ground: 0
Property
Parking
- Total spaces: 4
- Parking features: Asphalt, Paved, Driveway
- Uncovered spaces: 4
Accessibility
- Accessibility features: Doors - Swing In
Features
- Levels: Three
- Stories: 3
- Patio & porch: Deck, Porch
- Pool features: None
- Fencing: Full,Wood,Wire
- Waterfront features: Creek/Stream, Canoe/Kayak, Boat - Powered, Private Access, Fishing Allowed, Personal Watercraft (PWC), Waterski/Wakeboard
- Body of water: Oyster / Black Walnut Creeks
Lot
- Size: 7,500 Square Feet
- Features: Loam
Details
- Additional structures: Above Grade, Below Grade
- Parcel number: 020204608652000
- Zoning: R2
- Special conditions: Standard
Construction
Type & style
- Home type: SingleFamily
- Architectural style: Colonial,Craftsman,Traditional
- Property subtype: Single Family Residence
Materials
- Frame
- Foundation: Concrete Perimeter
- Roof: Architectural Shingle
Condition
- New construction: No
- Year built: 1986
- Major remodel year: 2020
Utilities & green energy
- Sewer: Public Sewer
- Water: Well
Community & HOA
Community
- Subdivision: Bay Highlands
HOA
- Has HOA: No
- Amenities included: Boat Dock/Slip, Boat Ramp, Picnic Area, Pier/Dock, Tot Lots/Playground, Water/Lake Privileges
Location
- Region: Annapolis
- Municipality: Annapolis
Financial & listing details
- Price per square foot: $318/sqft
- Tax assessed value: $513,667
- Annual tax amount: $5,611
- Date on market: 8/29/2025
- Listing agreement: Exclusive Right To Sell
- Listing terms: Conventional,Cash,FHA,VA Loan
- Inclusions: Canopy On Back Deck
- Ownership: Fee Simple
- Road surface type: Black Top
Price history
| Date | Event | Price |
|---|---|---|
| 11/3/2025 | Sold | $700,000+2.2%$318/sqft |
Source:  Bright MLS #MDAA2121756 Report a problem Bright MLS #MDAA2121756 Report a problem | ||
| 9/28/2025 | Contingent | $685,000$311/sqft |
Source: Bright MLS #MDAA2121756 Report a problem | ||
| 9/24/2025 | Price change | $685,000-2%$311/sqft |
Source: Bright MLS #MDAA2121756 Report a problem | ||
| 8/29/2025 | Listed for sale | $699,000+15.5%$318/sqft |
Source: Bright MLS #MDAA2121756 Report a problem | ||
| 8/31/2022 | Sold | $605,000+2.6%$275/sqft |
Source: Bright MLS #MDAA2040418 Report a problem | ||
| 8/1/2022 | Contingent | $589,900$268/sqft |
Source: Bright MLS #MDAA2040418 Report a problem | ||
| 7/28/2022 | Listed for sale | $589,900+31.1%$268/sqft |
Source: Bright MLS #MDAA2040418 Report a problem | ||
| 12/4/2018 | Sold | $449,900+0.2%$205/sqft |
Source: Public Record Report a problem | ||
| 10/2/2018 | Pending sale | $449,000$204/sqft |
Source: Coldwell Banker Residential Brokerage - Annapolis Church #1002283298 Report a problem | ||
| 9/20/2018 | Price change | $449,000-1.3%$204/sqft |
Source: Coldwell Banker Residential Brokerage - Annapolis Church #1002283298 Report a problem | ||
| 8/23/2018 | Price change | $455,000-1.1%$207/sqft |
Source: Coldwell Banker Residential Brokerage - Annapolis Church #1002283298 Report a problem | ||
| 7/18/2018 | Price change | $460,000-3.2%$209/sqft |
Source: Home Source Real Estate Solutions #1000412226 Report a problem | ||
| 6/28/2018 | Price change | $475,000-2.1%$216/sqft |
Source: Home Source Real Estate Solutions #1000412226 Report a problem | ||
| 5/31/2018 | Price change | $485,000-3%$220/sqft |
Source: Home Source Real Estate Solutions #1000412226 Report a problem | ||
| 4/18/2018 | Listed for sale | $499,999+82.5%$227/sqft |
Source: Home Source Real Estate Solutions #1000412226 Report a problem | ||
| 3/23/2018 | Sold | $274,010-2.1%$125/sqft |
Source: Public Record Report a problem | ||
| 8/21/2017 | Listing removed | $279,900$127/sqft |
Source: D.S.A. Properties & Investments LLC #AA10010819 Report a problem | ||
| 7/21/2017 | Listed for sale | $279,900-43%$127/sqft |
Source: D.S.A. Properties & Investments LLC #AA10010819 Report a problem | ||
| 6/19/2017 | Sold | $491,252+34.2%$223/sqft |
Source: Public Record Report a problem | ||
| 7/5/2005 | Sold | $366,000$166/sqft |
Source: Public Record Report a problem | ||
Public tax history
| Year | Property taxes | Tax assessment |
|---|---|---|
| 2025 | $6,529 +24.8% | $513,667 +7.5% |
| 2024 | $5,231 +8.4% | $477,733 +8.1% |
| 2023 | $4,824 +10.6% | $441,800 +5.8% |
| 2022 | $4,363 +6.2% | $417,500 +6.2% |
| 2021 | $4,109 +6.5% | $393,200 +6.6% |
| 2020 | $3,859 +0.8% | $368,900 |
| 2019 | $3,830 +4.1% | $368,900 +1.7% |
| 2018 | $3,677 +0.3% | $362,633 +0.9% |
| 2017 | $3,664 | $359,500 +3.9% |
| 2016 | -- | $345,900 +4.1% |
| 2015 | -- | $332,300 +4.3% |
| 2014 | -- | $318,700 |
| 2013 | -- | $318,700 |
| 2012 | -- | $318,700 -4.9% |
| 2011 | -- | $335,060 +0.5% |
| 2010 | -- | $333,492 +0.5% |
| 2009 | -- | $331,926 +0.5% |
| 2008 | -- | $330,360 +14.7% |
| 2007 | -- | $287,926 +17.3% |
| 2006 | -- | $245,493 +20.9% |
| 2005 | -- | $203,060 +9.4% |
| 2004 | -- | $185,662 +10.3% |
| 2003 | -- | $168,266 +11.5% |
| 2002 | -- | $150,870 +3.6% |
| 2001 | -- | $145,680 |
Find assessor info on the county website
Neighborhood: 21403
Nearby homes
- $587,2003 bd3 ba1.6k sqft1194 Bay Highlands Dr, Annapolis, MD 21403Off Market
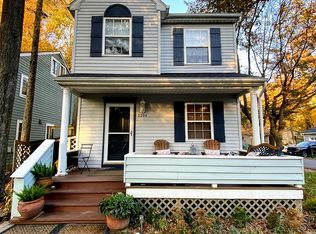
- $605,4003 bd3 ba1.3k sqft1190 Bay Highlands Dr, Annapolis, MD 21403Off Market
- $545,0003 bd3 ba1.3k sqft3234 Henson Ave, Annapolis, MD 21403Sold

- $825,100-- bd3 ba2.1k sqft1188 Bay Highlands Dr, Annapolis, MD 21403Off Market
- $626,8002 bd2 ba2k sqft1200 Bay Highlands Dr, Annapolis, MD 21403Off Market
- $526,100-- bd2 ba1.1k sqft1202 Bay Highlands Dr, Annapolis, MD 21403Off Market
- $830,700-- bd2 ba2k sqft3230 Henson Ave, Annapolis, MD 21403Off Market
- $862,0004 bd3 ba2.1k sqft1195 Bay Highlands Dr, Annapolis, MD 21403Sold
Nearby schools
GreatSchools rating
- 9/10Hillsmere Elementary SchoolGrades: PK-5Distance: 1.1 mi
- 4/10Annapolis Middle SchoolGrades: 6-8Distance: 2.9 mi
- 5/10Annapolis High SchoolGrades: 9-12Distance: 5.9 mi
Schools provided by the listing agent
- Elementary: Hillsmere
- Middle: Annapolis
- High: Annapolis
- District: Anne Arundel County Public Schools
Source: Bright MLS. This data may not be complete. We recommend contacting the local school district to confirm school assignments for this home.
Get a cash offer in 3 minutes
Find out how much your home could sell for in as little as 3 minutes with a no-obligation cash offer.
Estimated market value
$709,900
Get a cash offer in 3 minutes
Find out how much your home could sell for in as little as 3 minutes with a no-obligation cash offer.
Estimated market value
$709,900
- Maryland
- Anne Arundel County
- Annapolis
- 21403
- 1192 Bay Highlands Dr
Nearby cities
Nearby zip codes
Other Annapolis Topics
