Welcome home to the peaceful and quiet community of Bay Highlands! This immaculate and very charming 3 bedroom 2.5 bathroom home has been lovingly updated and taken care of and is ready to be enjoyed by the next owner. As you arrive at the home you’ll note the welcoming front porch and amazing charm of this home! Entering into the home the first floor offers great flow between the living, dining, and kitchen area as well as a sliding door to its generous sized deck and fenced in backyard that is perfect for your 2 and 4 legged friends! The sellers expanded the deck, created a firepit area and did extensive landscaping making this backyard an awesome oasis. On the second floor are three bedrooms and two full bathrooms, with the primary bedroom looking onto the beautiful green space of the backyard. The basement is unfinished and offers a wonderful palette for expansion or simply use as is for extensive storage. Freshly painted, new HVAC, new washer/dryer. Surrounded by woodlands, and flanked by Blackwalnut Creek and Oyster Creek, this community offers nature’s tranquility and yet you are still just a short distance to Eastport and downtown Annapolis!!! In addition, the community offers residents a boat ramp onto Oyster Creek, water access at Aldridge Park to launch a canoe or kayak, and a playground at Augusta Park. Truly an oasis! Priced perfectly for a quick sale — you will not be disappointed and you will not want to hesitate!
Sold for $545,000
$545,000
3234 Henson Ave, Annapolis, MD 21403
3beds
1,320sqft
Single Family Residence
Built in 1994
7,700 Square Feet Lot
$600,000 Zestimate®
$413/sqft
$3,137 Estimated rent
Home value
$600,000
$570,000 - $630,000
$3,137/mo
Zestimate® history
Owner options
List your home for rent
$3,137/mo
Rent Zestimate®
Find your next renter with Zillow Rental Manager. Plus, with online applications, you can quickly screen prospective tenants – for free.
$3,137/mo
Rent Zestimate®
Refinance and save
$3,305/mo
Est. payment
Refinancing to a lower rate could help reduce your monthly payments and save thousands over the life of the loan.
$3,305/mo
Est. payment
Explore your selling options
Work with a Zillow partner agent
Leverage their expertise and Zillow's premium Showcase listings to get your home seen by more buyers.
Get startedList with your own agent
Get your home in front of millions of buyers by listing it on Zillow.
Learn how to do itSell it yourself
Take full control of how buyers see your home on Zillow by listing For Sale by Owner (FSBO).
List your homeWhat's special
Wonderful paletteDowntown annapolisExtensive storageBeautiful green spaceBay highlandsGenerous sized deckOyster creek
Zillow last checked:
Listing updated:
Listed by:
Scott Schuetter 410-900-7668,
Berkshire Hathaway HomeServices PenFed Realty
Bought with:
Ryan Hutchins, 658941
Hutchins Properties
Source: Bright MLS,MLS#: MDAA2083404
Facts & features
Interior
Bedrooms & bathrooms
- Bedrooms: 3
- Bathrooms: 3
- Full bathrooms: 2
- 1/2 bathrooms: 1
- Main level bathrooms: 1
Basement
- Description: Percent Finished: 0.0
- Area: 660
Heating
- Heat Pump, Electric
Cooling
- Central Air, Electric
Appliances
- Included: Dishwasher, Dryer, Exhaust Fan, Microwave, Oven/Range - Electric, Refrigerator, Washer, Water Conditioner - Owned, Electric Water Heater
- Laundry: In Basement
Features
- Crown Molding, Dining Area, Primary Bath(s), Attic, Ceiling Fan(s), Floor Plan - Traditional, Kitchen - Galley, Recessed Lighting, Bathroom - Stall Shower, Bathroom - Tub Shower, Upgraded Countertops, Dry Wall
- Flooring: Carpet, Ceramic Tile, Hardwood, Wood
- Windows: Window Treatments
- Basement: Connecting Stairway,Sump Pump,Full,Space For Rooms,Unfinished,Interior Entry
- Number of fireplaces: 1
- Fireplace features: Wood Burning, Mantel(s)
Interior area
- Total structure area: 1,980
- Total interior livable area: 1,320 sqft
- Finished area above ground: 1,320
- Finished area below ground: 0
Property
Parking
- Total spaces: 2
- Parking features: Driveway
- Uncovered spaces: 2
Accessibility
- Accessibility features: None
Features
- Levels: Three
- Stories: 3
- Patio & porch: Deck, Porch, Patio
- Pool features: None
- Fencing: Full,Wood
- Waterfront features: Canoe/Kayak, Private Access
- Body of water: Blackwalnut Creek & Oyster Creek
Lot
- Size: 7,700 Square Feet
- Features: Cleared, Front Yard, Rear Yard
Details
- Additional structures: Above Grade, Below Grade
- Parcel number: 020204601831600
- Zoning: R2
- Special conditions: Standard
Construction
Type & style
- Home type: SingleFamily
- Architectural style: Colonial
- Property subtype: Single Family Residence
Materials
- Vinyl Siding
- Foundation: Concrete Perimeter
- Roof: Composition
Condition
- Excellent
- New construction: No
- Year built: 1994
Utilities & green energy
- Sewer: Public Sewer
- Water: Well
Community & HOA
Community
- Subdivision: Bay Highlands
HOA
- Has HOA: No
- Amenities included: Basketball Court, Boat Ramp, Common Grounds, Picnic Area, Tot Lots/Playground, Water/Lake Privileges
Location
- Region: Annapolis
Financial & listing details
- Price per square foot: $413/sqft
- Tax assessed value: $443,567
- Annual tax amount: $4,885
- Date on market: 4/30/2024
- Listing agreement: Exclusive Right To Sell
- Ownership: Fee Simple
Price history
| Date | Event | Price |
|---|---|---|
| 6/26/2024 | Sold | $545,000+9%$413/sqft |
Source:  Bright MLS #MDAA2083404 Report a problem Bright MLS #MDAA2083404 Report a problem | ||
| 5/7/2024 | Pending sale | $500,000$379/sqft |
Source: Bright MLS #MDAA2083404 Report a problem | ||
| 4/30/2024 | Listed for sale | $500,000$379/sqft |
Source: Bright MLS #MDAA2083404 Report a problem | ||
| 4/30/2024 | Pending sale | $500,000+28.2%$379/sqft |
Source: Bright MLS #MDAA2083404 Report a problem | ||
| 9/27/2019 | Sold | $390,000+2.6%$295/sqft |
Source: Public Record Report a problem | ||
| 8/17/2019 | Listed for sale | $380,000+11.8%$288/sqft |
Source: CENTURY 21 New Millennium #MDAA409432 Report a problem | ||
| 2/1/2016 | Sold | $340,000-2.8%$258/sqft |
Source: Public Record Report a problem | ||
| 10/16/2015 | Price change | $349,900-5.4%$265/sqft |
Source: Anne Arundel Properties Inc. #AA8666201 Report a problem | ||
| 6/14/2015 | Listed for sale | $369,900+65.8%$280/sqft |
Source: Anne Arundel Properties, Inc. #AA8666201 Report a problem | ||
| 12/15/2014 | Sold | $223,125-14.1%$169/sqft |
Source: Public Record Report a problem | ||
| 8/21/2014 | Listing removed | $259,900$197/sqft |
Source: Coldwell Banker Residential Brokerage - Crofton #AA8411305 Report a problem | ||
| 7/29/2014 | Price change | $259,900-21.5%$197/sqft |
Source: Coldwell Banker Residential Brokerage - Crofton #AA8411305 Report a problem | ||
| 7/2/2014 | Listed for sale | -- |
Source: Auction.com Report a problem | ||
| 2/28/2014 | Sold | $330,983-1.1%$251/sqft |
Source: Public Record Report a problem | ||
| 2/12/2014 | Listed for sale | $334,800-3.9%$254/sqft |
Source: Coldwell Banker Residential Brokerage - Crofton #AA8270135 Report a problem | ||
| 8/31/2006 | Sold | $348,500+142.9%$264/sqft |
Source: Public Record Report a problem | ||
| 11/7/1996 | Sold | $143,500+9.5%$109/sqft |
Source: Public Record Report a problem | ||
| 6/3/1994 | Sold | $131,000$99/sqft |
Source: Public Record Report a problem | ||
Public tax history
| Year | Property taxes | Tax assessment |
|---|---|---|
| 2025 | $6,073 +25% | $474,633 +7% |
| 2024 | $4,857 +7.8% | $443,567 +7.5% |
| 2023 | $4,505 +9.1% | $412,500 +4.4% |
| 2022 | $4,130 +4.6% | $395,233 +4.6% |
| 2021 | $3,950 +4.7% | $377,967 +4.8% |
| 2020 | $3,773 +0.9% | $360,700 |
| 2019 | $3,739 +4.3% | $360,700 +2% |
| 2018 | $3,584 +0.5% | $353,500 +1% |
| 2017 | $3,567 | $349,900 +4.8% |
| 2016 | -- | $333,967 +5% |
| 2015 | -- | $318,033 +5.3% |
| 2014 | -- | $302,100 |
| 2013 | -- | $302,100 |
| 2012 | -- | $302,100 -7.1% |
| 2011 | -- | $325,190 +1.4% |
| 2010 | -- | $320,742 +1.4% |
| 2009 | -- | $316,296 +1.4% |
| 2008 | -- | $311,850 +14.2% |
| 2007 | -- | $273,066 +16.6% |
| 2006 | -- | $234,283 +19.8% |
| 2005 | -- | $195,500 +10% |
| 2004 | -- | $177,682 +11.1% |
| 2003 | -- | $159,866 +12.5% |
| 2002 | -- | $142,050 +1.3% |
| 2001 | -- | $140,200 |
Find assessor info on the county website
Neighborhood: 21403
Nearby homes
- $832,100-- bd2 ba2k sqft3230 Henson Ave, Annapolis, MD 21403Off Market
- $591,5003 bd3 ba1.6k sqft1194 Bay Highlands Dr, Annapolis, MD 21403Off Market
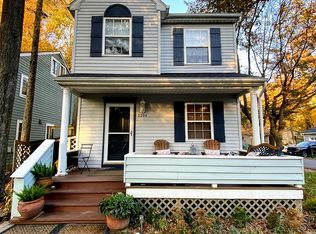
- $700,0004 bd3 ba2.2k sqft1192 Bay Highlands Dr, Annapolis, MD 21403Sold
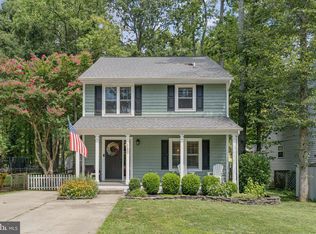
- $606,3003 bd3 ba1.3k sqft1190 Bay Highlands Dr, Annapolis, MD 21403Off Market
- $504,6003 bd2 ba1.4k sqft3253 Henson Ave, Annapolis, MD 21403Off Market
- $627,1002 bd2 ba2k sqft1200 Bay Highlands Dr, Annapolis, MD 21403Off Market
- $806,0004 bd3 ba2.4k sqft3251 Henson Ave, Annapolis, MD 21403Off Market
- $653,4003 bd2 ba2.4k sqft3228 Henson Ave, Annapolis, MD 21403Off Market
Nearby schools
GreatSchools rating
- 9/10Hillsmere Elementary SchoolGrades: PK-5Distance: 1.1 mi
- 4/10Annapolis Middle SchoolGrades: 6-8Distance: 2.9 mi
- 5/10Annapolis High SchoolGrades: 9-12Distance: 5.9 mi
Schools provided by the listing agent
- Elementary: Hillsmere
- Middle: Annapolis
- High: Annapolis
- District: Anne Arundel County Public Schools
Source: Bright MLS. This data may not be complete. We recommend contacting the local school district to confirm school assignments for this home.
Get a cash offer in 3 minutes
Find out how much your home could sell for in as little as 3 minutes with a no-obligation cash offer.
Estimated market value
$600,000
Get a cash offer in 3 minutes
Find out how much your home could sell for in as little as 3 minutes with a no-obligation cash offer.
Estimated market value
$600,000
- Maryland
- Anne Arundel County
- Annapolis
- 21403
- 3234 Henson Ave
Nearby cities
Nearby zip codes
Other Annapolis Topics
