Skip main navigation
Sold for $530,000
  • $530,000

    1187 Foxforrest Cir, Apopka, FL 32712

    5beds
    3,311sqft
    Single Family Residence
    Built in 1994
    7,860 Square Feet Lot
    $535,300 Zestimate®
    $160/sqft
    $3,166 Estimated rent

    Home value

    $535,300

    $509,000 - $562,000

    $3,166/mo

    Zestimate® history
    Loading
    Loading...

    Owner options

    List your home for rent

    $3,166/mo

    Rent Zestimate®

    Find your next renter with Zillow Rental Manager. Plus, with online applications, you can quickly screen prospective tenants – for free.

    Learn more

    $3,166/mo

    Rent Zestimate®

    Refinance and save

    $3,833/mo

    Est. payment

    Refinancing to a lower rate could help reduce your monthly payments and save thousands over the life of the loan.

    See today's rates

    $3,833/mo

    Est. payment

    Explore your selling options

    Work with a Zillow partner agent

    Leverage their expertise and Zillow's premium Showcase listings to get your home seen by more buyers.

    Get started

    List with your own agent

    Get your home in front of millions of buyers by listing it on Zillow.

    Learn how to do it

    Sell it yourself

    Take full control of how buyers see your home on Zillow by listing For Sale by Owner (FSBO).

    List your home

    What's special

    Sparkling poolLuxurious master suiteAmple storage spaceBonus areaGourmet kitchenLush landscapingSpa-like ensuite bathroom
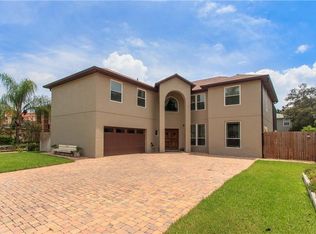
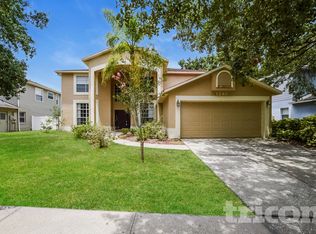
    ACCEPTING BACK-UP OFFERS. Welcome to your dream home! Nestled in a most serene neighborhood, this exquisite 5 bedroom, 3 bathroom residence offers the epitome of luxury living. As you step inside, you’ll be greeted by the grandeur of over 3,300 square feet of meticulously designed living space. Retreat to the luxurious master suite complete with a spa-like ensuite bathroom and a walk-in closet, offering a private sanctuary to unwind after a long day. In addition, you'll want to experience culinary delights in the gourmet kitchen, featuring sleek countertops, top of the line appliances, and ample storage space. Enjoy casual meals in the adjacent breakfast nook or host lavish dinner parties in the elegant formal dining room set under the most desirable high-volume ceilings. The four additional generously sized bedrooms, two additional full bathrooms, and a bonus area upstairs offer additional flex space for recreation or relaxation to treasure. Finally, step outside to your private oasis, where your sparkling pool awaits, surrounded by lush landscaping, creating an idyllic setting for outdoor enjoyment and recreation. The pool is solar-heated for year-round swimming. Whether you’re lounging poolside or hosting al fresco gatherings, this backyard paradise is sure to impress all! The laundry suite offers a built-in sink for convenient usage and the water softener serves the whole house. Conveniently located near shopping, dining, the best coffee shops, parks, and top-rated schools. This exceptional residence simply offers the perfect blend of comfort, convenience, and luxury. Don’t miss your opportunity to call this magnificent space Home – schedule your private showing today and experience the lifestyle you deserve! NO SHOWINGS AT THIS TIME

    Zillow last checked:

    Listing updated:

    Listed by:

    Ayonna Johnson 770-990-9460,

    EXP REALTY LLC 407-392-1800,

    Renzo Montaiuti 407-694-8702,

    EXP REALTY LLC

    Bought with:

    Non-Member Agent

    STELLAR NON-MEMBER OFFICE

    Source: Stellar MLS,MLS#: O6184756MLS LogoOriginating MLS: Orlando Regional

    Facts & features

    Interior

    Bedrooms & bathrooms
    • Bedrooms: 5
    • Bathrooms: 3
    • Full bathrooms: 3
    Rooms
    • Room types: Loft
    Primary bedroom
    • Features: Walk-In Closet(s)
    • Level: Second
    Primary bathroom
    • Level: Second
    Kitchen
    • Level: First
    Living room
    • Level: First
    Heating
    • Electric
    Cooling
    • Central Air
    Appliances
    • Included: Dishwasher, Microwave, Range, Refrigerator
    • Laundry: Laundry Room
    Features
    • Ceiling Fan(s), High Ceilings, Kitchen/Family Room Combo, Open Floorplan, Solid Surface Counters, Thermostat, Walk-In Closet(s)
    • Flooring: Ceramic Tile, Hardwood
    • Doors: Sliding Doors
    • Windows: Window Treatments
    • Has fireplace: Yes
    • Fireplace features: Family Room, Wood Burning
    Interior area
    • Total structure area: 7,860
    • Total interior livable area: 3,311 sqft

    Property

    Parking
    • Total spaces: 2
    • Parking features: Driveway, Garage Door Opener, On Street
    • Attached garage spaces: 2
    • Has uncovered spaces: Yes
    Features
    • Levels: Two
    • Stories: 2
    • Patio & porch: Covered, Patio, Porch, Screened
    • Exterior features: Lighting, Private Mailbox, Sidewalk
    • Has private pool: Yes
    • Pool features: In Ground, Lighting, Screen Enclosure
    • Has view: Yes
    • View description: Pool, Trees/Woods
    Lot
    • Size: 7,860 Square Feet
    • Features: City Lot, In County, Landscaped, Private, Sidewalk
    • Residential vegetation: Trees/Landscaped
    Details
    • Parcel number: 332028710100550
    • Zoning: PUD
    • Special conditions: None

    Construction

    Type & style
    • Home type: SingleFamily
    • Architectural style: Traditional
    • Property subtype: Single Family Residence
    Materials
    • Stucco
    • Foundation: Block, Slab
    • Roof: Shingle
    Condition
    • Completed
    • New construction: No
    • Year built: 1994

    Utilities & green energy

    • Sewer: Public Sewer
    • Water: Public
    • Utilities for property: Electricity Connected, Phone Available, Sewer Connected, Water Connected

    Community & HOA

    Community
    • Pet fee: $0 monthly
    • Subdivision: PINES WEKIVA SEC 04 PH 01 TR E
    HOA
    • Has HOA: Yes
    • HOA fee: $37 monthly
    • HOA name: LELAND MANAGEMENT
    • HOA phone: 407-781-1188
    Location
    • Region: Apopka

    Financial & listing details

    • Price per square foot: $160/sqft
    • Tax assessed value: $421,833
    • Annual tax amount: $5,058
    • Date on market: 3/7/2024
    • Cumulative days on market: 6 days
    • Listing terms: Cash,Conventional,FHA,VA Loan
    • Ownership: Fee Simple
    • Total actual rent: 0
    • Electric utility on property: Yes
    • Road surface type: Paved

    Price history

    DateEventPrice
    4/25/2024Sold$530,000+2.9%$160/sqft
    Source: Stellar MLS #O6184756 Report a problem
    3/16/2024Pending sale$515,000$156/sqft
    Source: Stellar MLS #O6184756 Report a problem
    3/7/2024Listed for sale$515,000-8%$156/sqft
    Source: Stellar MLS #O6184756 Report a problem
    4/29/2022Listing removed--
    Source: Stellar MLS #O6013686 Report a problem
    3/28/2022Listed for sale$560,000+100%$169/sqft
    Source: Stellar MLS #O6013686 Report a problem
    12/15/2016Sold$280,000-1.8%$85/sqft
    Source: Public Record Report a problem
    11/7/2016Pending sale$285,000$86/sqft
    Source: KELLER WILLIAMS ADVANTAGE RLTY #O5470711 Report a problem
    10/14/2016Listed for sale$285,000+11.4%$86/sqft
    Source: KELLER WILLIAMS ADVANTAGE RLTY #O5470711 Report a problem
    7/24/2015Sold$255,900-1.5%$77/sqft
    Source: Stellar MLS #O5374716 Report a problem
    7/6/2015Listed for sale$259,900$78/sqft
    Source: HOME WISE REALTY GROUP, INC. #O5374716 Report a problem
    7/6/2015Pending sale$259,900$78/sqft
    Source: HOME WISE REALTY GROUP, INC. #O5374716 Report a problem
    7/2/2015Listed for sale$259,900$78/sqft
    Source: HOME WISE REALTY GROUP, INC. #O5374716 Report a problem
    7/1/2015Pending sale$259,900$78/sqft
    Source: HOME WISE REALTY GROUP, INC. #O5374716 Report a problem
    6/19/2015Listed for sale$259,900+43%$78/sqft
    Source: HOME WISE REALTY GROUP, INC. #O5374716 Report a problem
    6/5/1995Sold$181,800$55/sqft
    Source: Public Record Report a problem

    Public tax history

    YearProperty taxesTax assessment
    2024$5,415 +7.1%$409,737 +3%
    2023$5,058 -5%$397,803 +20.4%
    2022$5,324 +10%$330,519 +10%
    2021$4,841 +8.9%$300,472 +10%
    2020$4,445 +2.1%$273,156 +2.2%
    2019$4,354 +2.7%$267,256 +5.7%
    2018$4,240 $252,804 +10%
    2017$4,240 +12.2%$229,822 +7.5%
    2016$3,780 +27.9%$213,850 +2.1%
    2015$2,956 +35.6%$209,459 +15%
    2014$2,179 +1.6%$182,143 +12%
    2013$2,145 -5.3%$162,578 -3.5%
    2012$2,266 -5.1%$168,415 -3.8%
    2011$2,389 -7.9%$174,992 -9.1%
    2010$2,592 $192,458 -14%
    2009-- $223,808 -30.2%
    2008$2,449 -2.8%$320,558 -7.3%
    2007$2,520 -5.9%$345,722 +25.5%
    2006$2,679 +0%$275,563 +26.2%
    2005$2,678 +4.8%$218,301 +16.1%
    2004$2,556 +0.2%$187,970 +2.5%
    2003$2,551 +2.9%$183,298 +1.9%
    2002$2,480 -1.2%$179,827 +8.8%
    2001$2,510 +2.7%$165,321 +5.7%
    2000$2,445 $156,415
    Find assessor info on the county website

    Neighborhood: 32712

    Nearby schools

    GreatSchools rating
    Schools provided by the listing agent
    • Elementary: Dream Lake Elem
    • Middle: Apopka Middle
    • High: Apopka High

    Source: Stellar MLS. This data may not be complete. We recommend contacting the local school district to confirm school assignments for this home.

    Get a cash offer in 3 minutes
    Find out how much your home could sell for in as little as 3 minutes with a no-obligation cash offer.
    Estimated market value
    $535,300
    Get a cash offer in 3 minutes
    Find out how much your home could sell for in as little as 3 minutes with a no-obligation cash offer.
    Estimated market value
    $535,300