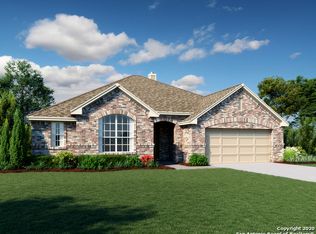
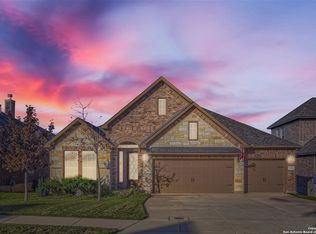
CastleRock's Santa Barbara floor plan. This one story home features 3 bedrooms, 2.5 bathrooms, 3 car tandem garage, open concept family room, kitchen, dining and breakfast area combination, separate living area and an enlarged covered patio. Granite counter tops in kitchen, custom island counter top, wood tile flooring excluding bedrooms, bay window in master, study with French doors, floor plug & art spotlight above fireplace, + much more! This is a gas community. Come visit us today!
This property is off market, which means it's not currently listed for sale or rent on Zillow. This may be different from what's available on other websites or public sources.