Welcome to your new home nestled in the prestigious Estates at Stone Crossing. This exquisite four bedroom, three bathroom residence is a canvas awaiting your personal touch. As you step inside, be greeted by an inviting living area that seamlessly integrates a formal dining room and a charming family room. Adorned with rich laminate wood floors and a warm fireplace, this space is designed for heartwarming dinners with friends and loved ones, cozy movie nights, or simply unwinding after a long day. The culinary enthusiast will be enchanted by the kitchen, a masterpiece of design and functionality. From its pristine granite countertops to the sleek stainless steel appliances and efficient gas cooking, it's a haven for creating everything from gourmet meals to enjoying your favorite comfort food. Outside, the backyard beckons with a deck offering unspoiled views of the lush greenbelt - a tranquil oasis perfect for decompressing after a bustling day. The stunning front yard enhances the home's curb appeal, making it a sight to behold and a delight to call yours. Don't let this gem slip away. Here's your chance to become the proud owner of this magnificent home and create a lifetime of memories within its walls.
Sold
Price Unknown
1195 Roaring Falls, New Braunfels, TX 78132
4beds
2,656sqft
Single Family Residence
Built in 2019
10,497 Square Feet Lot
$583,100 Zestimate®
$--/sqft
$3,035 Estimated rent
Home value
$583,100
$554,000 - $612,000
$3,035/mo
Zestimate® history
Owner options
List your home for rent
$3,035/mo
Rent Zestimate®
Find your next renter with Zillow Rental Manager. Plus, with online applications, you can quickly screen prospective tenants – for free.
$3,035/mo
Rent Zestimate®
Refinance and save
$583/mo
Est. payment
Refinancing to a lower rate could help reduce your monthly payments and save thousands over the life of the loan.
$583/mo
Est. payment
Explore your selling options
Work with a Zillow partner agent
Leverage their expertise and Zillow's premium Showcase listings to get your home seen by more buyers.
Get startedList with your own agent
Get your home in front of millions of buyers by listing it on Zillow.
Learn how to do itSell it yourself
Take full control of how buyers see your home on Zillow by listing For Sale by Owner (FSBO).
List your homeWhat's special
Zillow last checked:
Listing updated:
Listed by:
Kimberly Howell TREC #446317 (210) 493-6888,
Kimberly Howell Properties
Source: LERA MLS,MLS#: 1745395
Facts & features
Interior
Bedrooms & bathrooms
- Bedrooms: 4
- Bathrooms: 3
- Full bathrooms: 3
Primary bedroom
- Features: Split, Walk-In Closet(s), Multi-Closets, Ceiling Fan(s), Full Bath
- Area: 195
- Dimensions: 15 x 13
Bedroom 2
- Area: 130
- Dimensions: 13 x 10
Bedroom 3
- Area: 130
- Dimensions: 13 x 10
Bedroom 4
- Area: 154
- Dimensions: 14 x 11
Primary bathroom
- Features: Tub/Shower Separate, Double Vanity, Soaking Tub
- Area: 99
- Dimensions: 11 x 9
Family room
- Area: 323
- Dimensions: 19 x 17
Kitchen
- Area: 240
- Dimensions: 15 x 16
Heating
- Central, 1 Unit, Natural Gas
Cooling
- Ceiling Fan(s), Central Air
Appliances
- Included: Cooktop, Built-In Oven, Self Cleaning Oven, Microwave, Gas Cooktop, Disposal, Dishwasher, Plumbed For Ice Maker, Water Softener Owned, Electric Water Heater, Plumb for Water Softener
- Laundry: Main Level, Laundry Room, Washer Hookup, Dryer Connection
Features
- Two Living Area, Separate Dining Room, Eat-in Kitchen, Two Eating Areas, Kitchen Island, Pantry, Game Room, Utility Room Inside, Secondary Bedroom Down, 1st Floor Lvl/No Steps, High Ceilings, Open Floorplan, High Speed Internet, All Bedrooms Downstairs, Walk-In Closet(s), Master Downstairs, Ceiling Fan(s), Chandelier, Solid Counter Tops
- Flooring: Carpet, Ceramic Tile, Laminate
- Windows: Double Pane Windows, Window Coverings
- Has basement: No
- Attic: Pull Down Stairs
- Number of fireplaces: 1
- Fireplace features: One, Living Room, Gas Logs Included, Gas, Gas Starter
Interior area
- Total structure area: 2,656
- Total interior livable area: 2,656 sqft
Property
Parking
- Total spaces: 3
- Parking features: Three Car Garage, Attached, Garage Door Opener
- Attached garage spaces: 3
Accessibility
- Accessibility features: Int Door Opening 32"+, Accessible Entrance, Accessible Hallway(s), Low Closet Rods, Low Pile Carpet, No Steps Down, Level Lot, Level Drive, No Stairs, First Floor Bath, Full Bath/Bed on 1st Flr, First Floor Bedroom, Thresholds less than 5/8 of an inch, Wheelchair Accessible, Wheelchair Adaptable
Features
- Levels: One
- Stories: 1
- Patio & porch: Patio, Covered, Deck, Screened
- Exterior features: Sprinkler System, Rain Gutters
- Pool features: None
- Fencing: Privacy,Wrought Iron
Lot
- Size: 10,497 Square Feet
- Features: Greenbelt, 1/4 - 1/2 Acre, Sloped, Level, Curbs, Street Gutters, Sidewalks, Streetlights, Fire Hydrant w/in 500'
Details
- Parcel number: 160366022900
Construction
Type & style
- Home type: SingleFamily
- Architectural style: Traditional
- Property subtype: Single Family Residence
Materials
- Brick, Stone
- Foundation: Slab
- Roof: Composition
Condition
- Pre-Owned
- New construction: No
- Year built: 2019
Details
- Builder name: Ashton Woods Homes
Utilities & green energy
- Electric: NBU
- Gas: Centerpoint
- Sewer: NBU, Sewer System
- Water: NBU, Water System
- Utilities for property: Cable Available, City Garbage service
Green energy
- Indoor air quality: Integrated Pest Management
- Water conservation: Rain/Freeze Sensors
Community & HOA
Community
- Features: Playground, Jogging Trails, Cluster Mail Box, School Bus
- Security: Smoke Detector(s), Security System Owned, Prewired, Carbon Monoxide Detector(s)
- Subdivision: Estates At Stone Crossing
HOA
- Has HOA: Yes
- HOA fee: $583 annually
- HOA name: THE ESTATES AT STONE CROSSING HOMEOWNERS ASSOCIATION
Location
- Region: New Braunfels
Financial & listing details
- Tax assessed value: $564,400
- Annual tax amount: $10,830
- Date on market: 9/11/2025
- Cumulative days on market: 80 days
- Listing terms: Conventional,FHA,VA Loan,Cash
- Road surface type: Paved, Asphalt
Price history
| Date | Event | Price |
|---|---|---|
| 5/13/2024 | Sold | -- |
Source:  LERA MLS #1745395 Report a problem LERA MLS #1745395 Report a problem | ||
| 4/25/2024 | Pending sale | $600,000$226/sqft |
Source: LERA MLS #1745395 Report a problem | ||
| 4/14/2024 | Contingent | $600,000$226/sqft |
Source: LERA MLS #1745395 Report a problem | ||
| 2/5/2024 | Listed for sale | $600,000$226/sqft |
Source: LERA MLS #1745395 Report a problem | ||
| 6/2/2023 | Sold | -- |
Source: LERA MLS #44006_1683847 Report a problem | ||
| 5/16/2023 | Pending sale | $600,000$226/sqft |
Source: LERA MLS #1683847 Report a problem | ||
| 5/8/2023 | Contingent | $600,000$226/sqft |
Source: LERA MLS #1683847 Report a problem | ||
| 4/29/2023 | Listed for sale | $600,000$226/sqft |
Source: LERA MLS #1683847 Report a problem | ||
| 10/31/2019 | Sold | -- |
Source:  Central Texas MLS #380163 Report a problem Central Texas MLS #380163 Report a problem | ||
Public tax history
| Year | Property taxes | Tax assessment |
|---|---|---|
| 2025 | -- | $564,400 -2% |
| 2024 | $8,646 +56.1% | $575,750 +11% |
| 2023 | $5,539 -20.9% | $518,485 +10% |
| 2022 | $7,005 -4.2% | $471,350 +10% |
| 2021 | $7,312 -11.2% | $428,500 +2.9% |
| 2020 | $8,233 +750.8% | $416,410 +830.3% |
| 2019 | $968 -2.3% | $44,760 |
| 2018 | $990 | $44,760 +187.7% |
| 2017 | -- | $15,560 |
Find assessor info on the county website
Neighborhood: 78132
Nearby homes
- $---- sqft1195 Roaring Fls #F91H1J, New Braunfels, TX 78132Off Market
- $459,4003 bd2 ba2k sqft1191 Roaring Fls, New Braunfels, TX 78132Off Market
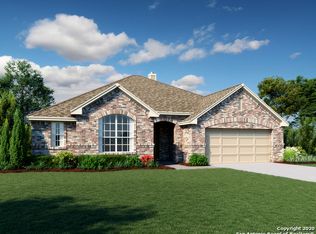
- $628,000-- bd3 ba3.5k sqft1199 Roaring Fls, New Braunfels, TX 78132Off Market
- $558,1003 bd3 ba2.7k sqft1187 Roaring Fls, New Braunfels, TX 78132Off Market
- $650,600-- bd2 ba2.6k sqft1203 Roaring Fls, New Braunfels, TX 78132Off Market
- $470,58010,541 Square Feet1207 Roaring Fls, New Braunfels, TX 78132Off Market
- $617,600-- bd3 ba2.9k sqft1183 Roaring Fls, New Braunfels, TX 78132Off Market
- $634,300-- bd3 ba3.9k sqft1015 Stone Valley, New Braunfels, TX 78132Off Market
Nearby schools
GreatSchools rating
- 7/10Veramendi Elementary SchoolGrades: PK-5Distance: 2.1 mi
- 6/10Oakrun Middle SchoolGrades: 6-8Distance: 1.8 mi
- 7/10New Braunfels High SchoolGrades: 9-12Distance: 1.6 mi
Schools provided by the listing agent
- Elementary: Veramendi
- Middle: Oak Run
- High: New Braunfel
- District: New Braunfels
Source: LERA MLS. This data may not be complete. We recommend contacting the local school district to confirm school assignments for this home.
Get a cash offer in 3 minutes
Find out how much your home could sell for in as little as 3 minutes with a no-obligation cash offer.
Estimated market value
$583,100
Get a cash offer in 3 minutes
Find out how much your home could sell for in as little as 3 minutes with a no-obligation cash offer.
Estimated market value
$583,100
- Texas
- Comal County
- New Braunfels
- 78132
- 1195 Roaring Falls
Nearby cities
Nearby neighborhoods
Nearby zip codes
Other New Braunfels Topics
