Skip main navigation
Closed
  • $400,000

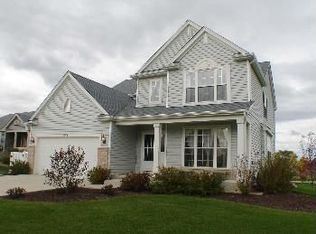
    1187 Waterview Cir, Antioch, IL 60002

    4beds
    2,320sqft
    Single Family Residence
    Built in 2004
    8,951.58 Square Feet Lot
    $458,700 Zestimate®
    $172/sqft
    $3,647 Estimated rent

    Home value

    $458,700

    $436,000 - $482,000

    $3,647/mo

    Zestimate® history
    Loading
    Loading...

    Owner options

    List your home for rent

    $3,647/mo

    Rent Zestimate®

    Find your next renter with Zillow Rental Manager. Plus, with online applications, you can quickly screen prospective tenants – for free.

    Learn more

    $3,647/mo

    Rent Zestimate®

    Refinance and save

    $3,129/mo

    Est. payment

    Refinancing to a lower rate could help reduce your monthly payments and save thousands over the life of the loan.

    See today's rates

    $3,129/mo

    Est. payment

    Explore your selling options

    Work with a Zillow partner agent

    Leverage their expertise and Zillow's premium Showcase listings to get your home seen by more buyers.

    Get started

    List with your own agent

    Get your home in front of millions of buyers by listing it on Zillow.

    Learn how to do it

    Sell it yourself

    Take full control of how buyers see your home on Zillow by listing For Sale by Owner (FSBO).

    List your home

    What's special

    New garage doorBreakfast table areaNew new clublands poolHuge brand new maintenanceSpacious master bedroomPrivate master bath suiteVaulted ceilings
    Priced below market value owner is motivated and says lets sell. Immaculate 4 Bed/4 Bath (2 full & 2 1/2 baths) 4300 Sq. Ft. ** NEW roof and gutters last year ** NEW garage door last year NEW water heater this year NEW A/C unit last year and NEW vinyl shutters all around. includes Lower Level walkout basement) Home Located in one of Antioch's must prestigious areas the Clublands Of Antioch, Hardwood Floors Throughout the Entire main level and custom oak floor in family room,. Kitchen Features Custom Wood Cabinets corion counter tops And top of the line matching Samsung SS Appliances, Family Room Has A Wood Burning Gas Starter Fireplace and a wonderful open concept looks to the Kitchen and breakfast table area Heights With Ample Sunlight Streaming Through the many windows. The Spacious Master Bedroom features vaulted ceilings and a private master bath suite with A Soaking Tub, double Shower Stall And Huge Walk-In Closet. Three Additional Good Size Bedrooms And A Hall Bath Complete The Upper Level. Fully Finished Basement With Theater/TV Room, lots of Storage and an absolutely amazing bar/game area and a bathroom everyone is sure to enjoy, Back yard has huge brand new maintenance free upper Trex Deck Leads and stairs down To Large Concrete new 2nd lower deck and golf course like yard. Walking Path, Lake~Kayak/Canoe Launch Just A Short distance Away. Coming Soon the new New Clublands Pool And Clubhouse is almost ready. This amazing home needs nothing just move in and enjoy, do yourself a favor and set a time to see this home as there is much more and surly it will be gone soon.

    Zillow last checked:

    Listing updated:

    Listing courtesy of:

    Gregg Swanson 847-438-6200,

    RE/MAX Suburban

    Bought with:

    Krista Wolfe

    Berkshire Hathaway HomeServices

    Source: MRED as distributed by MLS GRID,MLS#: 11891258MLS Logo

    Facts & features

    Interior

    Bedrooms & bathrooms
    • Bedrooms: 4
    • Bathrooms: 4
    • Full bathrooms: 2
    • 1/2 bathrooms: 2
    Primary bedroom
    • Features: Flooring (Carpet), Window Treatments (Blinds), Bathroom (Full)
    • Level: Second
    • Area: 266 Square Feet
    • Dimensions: 19X14
    Bedroom 2
    • Features: Flooring (Carpet), Window Treatments (Blinds)
    • Level: Second
    • Area: 154 Square Feet
    • Dimensions: 14X11
    Bedroom 3
    • Features: Flooring (Carpet), Window Treatments (Blinds)
    • Level: Second
    • Area: 143 Square Feet
    • Dimensions: 13X11
    Bedroom 4
    • Features: Flooring (Carpet), Window Treatments (Blinds)
    • Level: Second
    • Area: 121 Square Feet
    • Dimensions: 11X11
    Dining room
    • Features: Flooring (Hardwood), Window Treatments (Blinds)
    • Level: Main
    • Area: 154 Square Feet
    • Dimensions: 14X11
    Family room
    • Features: Flooring (Hardwood), Window Treatments (Blinds)
    • Level: Main
    • Area: 208 Square Feet
    • Dimensions: 16X13
    Great room
    • Level: Basement
    • Area: 374 Square Feet
    • Dimensions: 22X17
    Kitchen
    • Features: Kitchen (Eating Area-Table Space), Flooring (Hardwood), Window Treatments (Blinds)
    • Level: Main
    • Area: 280 Square Feet
    • Dimensions: 20X14
    Laundry
    • Level: Main
    • Area: 40 Square Feet
    • Dimensions: 8X5
    Living room
    • Features: Flooring (Carpet), Window Treatments (Blinds)
    • Level: Main
    • Area: 154 Square Feet
    • Dimensions: 14X11
    Recreation room
    • Features: Flooring (Ceramic Tile)
    • Level: Basement
    • Area: 374 Square Feet
    • Dimensions: 22X17
    Heating
    • Natural Gas, Forced Air
    Cooling
    • Central Air
    Appliances
    • Included: Range, Microwave, Dishwasher, Refrigerator, High End Refrigerator, Bar Fridge, Washer, Dryer, Disposal, Stainless Steel Appliance(s)
    • Laundry: Main Level
    Features
    • Cathedral Ceiling(s)
    • Basement: Finished,Walk-Out Access
    • Number of fireplaces: 1
    • Fireplace features: Attached Fireplace Doors/Screen, Gas Log, Gas Starter, Family Room
    Interior area
    • Total structure area: 2,000
    • Total interior livable area: 2,320 sqft

    Property

    Parking
    • Total spaces: 2
    • Parking features: Concrete, Garage Door Opener, On Site, Garage Owned, Attached, Garage
    • Attached garage spaces: 2
    • Has uncovered spaces: Yes
    Accessibility
    • Accessibility features: No Disability Access
    Features
    • Stories: 2
    Lot
    • Size: 8,951 sqft
    • Dimensions: 65X132X66X147
    • Features: Forest Preserve Adjacent, Wetlands
    Details
    • Parcel number: 02231010230000
    • Special conditions: None

    Construction

    Type & style
    • Home type: SingleFamily
    • Property subtype: Single Family Residence
    Materials
    • Aluminum Siding, Brick
    Condition
    • New construction: No
    • Year built: 2004

    Utilities & green energy

    • Sewer: Public Sewer
    • Water: Public

    Community & neighborhood

    Location
    • Region: Antioch
    • Subdivision: Clublands Antioch

    HOA & financial

    HOA
    • Has HOA: Yes
    • HOA fee: $91 monthly
    • Services included: Insurance, Clubhouse, Pool, Snow Removal, Lake Rights

    Other

    Other facts
    • Listing terms: Conventional
    • Ownership: Fee Simple

    Price history

    DateEventPrice
    12/29/2023Sold$400,000+0%$172/sqft
    Source: MRED as distributed by MLS GRID #11891258 Report a problem
    10/13/2023Contingent$399,900$172/sqft
    Source: MRED as distributed by MLS GRID #11891258 Report a problem
    9/21/2023Price change$399,900-4.8%$172/sqft
    Source: MRED as distributed by MLS GRID #11891258 Report a problem
    9/14/2023Price change$419,900-4.5%$181/sqft
    Source: MRED as distributed by MLS GRID #11862757 Report a problem
    9/7/2023Price change$439,900-4.3%$190/sqft
    Source: MRED as distributed by MLS GRID #11862757 Report a problem
    8/21/2023Price change$459,900-4.2%$198/sqft
    Source: MRED as distributed by MLS GRID #11862757 Report a problem
    8/17/2023Listed for sale$479,900+133%$207/sqft
    Source: MRED as distributed by MLS GRID #11862757 Report a problem
    5/25/2011Sold$206,000+3.8%$89/sqft
    Source: MRED as distributed by MLS GRID #07702246 Report a problem
    4/21/2011Price change$198,500-0.8%$86/sqft
    Source: CENTURY 21 Roberts and Andrews #07702246 Report a problem
    4/13/2011Price change$200,000+0.8%$86/sqft
    Source: Century 21 Roberts & Andrews #07702246 Report a problem
    3/31/2011Price change$198,500-0.8%$86/sqft
    Source: Century 21 Roberts & Andrew #07702246 Report a problem
    3/27/2011Price change$200,000+0.8%$86/sqft
    Source: Century 21 Roberts & Andrews #07702246 Report a problem
    3/24/2011Price change$198,500-11.8%$86/sqft
    Source: Century 21 Roberts & Andrew #07702246 Report a problem
    2/18/2011Price change$225,000+12.5%$97/sqft
    Source: Century 21 Roberts & Andrew #07702246 Report a problem
    1/17/2011Price change$200,000-11.1%$86/sqft
    Source: CENTURY 21 Roberts and Andrews #07702246 Report a problem
    1/8/2011Listed for sale$225,000$97/sqft
    Source: CENTURY 21 Roberts and Andrews #07702246 Report a problem

    Public tax history

    YearProperty taxesTax assessment
    2024$2,014 -85%$134,909 +8%
    2023$13,438 +7.5%$124,904 +11.7%
    2022$12,502 +6%$111,841 +12.3%
    2021$11,794 +1.7%$99,558 +10.2%
    2020$11,596 -1.2%$90,331 +4.6%
    2019$11,732 +17.5%$86,383 +16.6%
    2018$9,988 $74,098 +5.1%
    2017$9,988 +31.6%$70,529 +3.6%
    2016$7,588 -0.4%$68,065 +2.6%
    2015$7,615 +4.7%$66,334 -3.4%
    2014$7,274 +8.1%$68,659
    2012$6,729 +8.3%$68,659 -10.9%
    2011$6,215 -10.2%$77,040 -9.3%
    2010$6,918 +9.3%$84,917 -0.2%
    2009$6,330 +5.5%$85,110 +2.8%
    2008$6,002 -4%$82,775 -9%
    2006$6,255 -22.7%$90,950
    2005$8,087 -8%--
    2004$8,789 --

    Find assessor info on the county website

    Neighborhood: 60002

    Nearby schools

    GreatSchools rating
    Schools provided by the listing agent
    • Elementary: Hillcrest Elementary School
    • Middle: Antioch Upper Grade School
    • High: Antioch Community High School
    • District: 34

    Source: MRED as distributed by MLS GRID. This data may not be complete. We recommend contacting the local school district to confirm school assignments for this home.

    Get a cash offer in 3 minutes
    Find out how much your home could sell for in as little as 3 minutes with a no-obligation cash offer.
    Estimated market value
    $458,700
    Get a cash offer in 3 minutes
    Find out how much your home could sell for in as little as 3 minutes with a no-obligation cash offer.
    Estimated market value
    $458,700