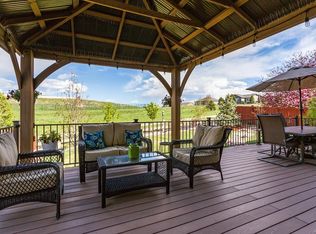
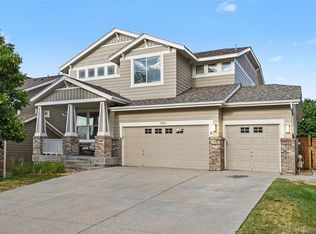
Great "wow" factor when entering this Ranch style house with gorgeous open concept floor plan, backing the greenbelt. 10' ceilings on the main floor & extended height windows on the entire back of the house provide natural sunlight for both the Great Room & the Main Floor Master Bedroom, creating a truly cheerful atmosphere. The Kitchen has granite countertops with abundant bar seating, stainless steel appliances, a spacious walk-in pantry, & island for food prep & serving. The cook top, double oven w/ convection, & built in microwave can support the large get-togethers this house is capable of hosting. Hardwood floors throughout the Great Room & connecting halls. Family room has a gas fireplace & is wired for surround sound. Seating Area/Reading Area/Living Room in the nook to the south. Private Main Floor Master Bedroom has views out the back windows, a 5 piece bath & walk in closet. 2nd & 3rd bedrooms are off the hall at the front of the house. Home office option was chosen at construction w/ French doors, transom window, & open closet, but could be converted to a bedroom with closet doors - see digital floor plan. The Trex deck is perfect for indoor/outdoor Colorado living with room for grilling, & both an outdoor dining and sitting area - no neighbors behind this house. Sail Shade creates shelter for hot days, & evenings are perfect on the cooler east facing back yard. The full unfinished basement has tall 9' ceilings and awaits it's next purpose, such as entertainment/theatre room, workout room, & has stubbed in plumbing for a 3rd bath. 2 car over sized garage with work bench & door access to back yard. Covered front porch is spacious & makes a nice 2nd outdoor space.
This property is not currently displayed as for sale or rent on Zillow. This may be different from what's on other websites or public sources.