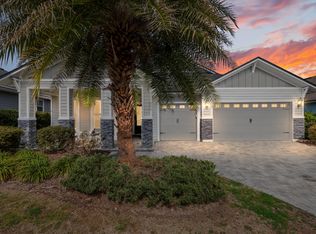
Virtually Staged. Prepare to fall in love with this exceptional 4-bedroom, 3-bath luxury home where timeless design, privacy, and upscale living come together beautifully. From the moment you step inside and are welcomed by the rare five-tray gallery hallway, you'll immediately appreciate the craftsmanship and attention to detail throughout. Designed with a highly desirable triple split floor plan, this home offers the perfect balance of privacy and functionality—ideal for guests, multi-generational living, or simply giving everyone their own space. At the heart of the home, the chef's kitchen is sure to impress with quartz countertops, premium GE Profile appliances, dual ovens, a natural gas cooktop, built-in wine cooler, spacious pantry, and a brand-new dishwasher. The luxurious owner's suite serves as a private retreat, featuring a spa-inspired bath with dual vanities, a freestanding soaking tub, and an oversized walk-in shower with rainfall and traditional shower heads. Additional upgrades include motorized window shades, beautiful 40-inch plank tile flooring, and an oversized extra-deep three-car garage with exceptional storage. A Generac transfer switch and dedicated concrete pad are already in place for future generator installation. Step outside to your own private backyard oasis. Surrounded by lush natural greenery, the fully fenced backyard offers exceptional privacy and is anchored by an impressive 20x20 screened lanai featuring a custom outdoor kitchen with a 40-inch Blaze grill, professional hood, brick surround, and expansive granite countertops. An additional patio provides the perfect setting for relaxing, entertaining, or simply enjoying Florida's beautiful weather. Best of all, you'll enjoy the peaceful feeling of a private retreat while being just minutes from everything Gainesville has to offer. This home truly offers the perfect combination of luxury, privacy, and indoor-outdoor living. Schedule your private VIP tour today.
For sale
$669,000
11872 SW 33rd Ln, Gainesville, FL 32608
4beds
2,650sqft
Single Family Residence
Built in 2019
8,451 Square Feet Lot
$-- Zestimate®
$252/sqft
$8/mo HOA
What's special
Motorized window shadesQuartz countertopsPrivate backyard oasisFive-tray gallery hallwayPremium ge profile appliancesBrand-new dishwasherSpa-inspired bath
- 6 hours |
- 124 |
- 4 |
Zillow last checked:
Listing updated:
Listed by:
Dustin Sims 321-961-4819,
BOSSHARDT REALTY SERVICES LLC 352-371-6100,
Jarrett Williams 239-250-5589,
BOSSHARDT REALTY SERVICES LLC
Source: Stellar MLS,MLS#: GC541285
Originating MLS: Gainesville-Alachua

Loading...
Facts & features
Interior
Bedrooms & bathrooms
- Bedrooms: 4
- Bathrooms: 3
- Full bathrooms: 3
Heating
- Central
Cooling
- Central Air
Appliances
- Included: Oven, Convection Oven, Cooktop, Dishwasher, Disposal, Dryer, Freezer, Microwave, Refrigerator, Tankless Water Heater, Washer, Wine Refrigerator
- Laundry: Electric Dryer Hookup, Laundry Room, Washer Hookup
Features
- Built-in Features, Ceiling Fan(s), Crown Molding, Eating Space In Kitchen, High Ceilings, Kitchen/Family Room Combo, Living Room/Dining Room Combo, Open Floorplan, Primary Bedroom Main Floor, Solid Surface Counters, Solid Wood Cabinets, Split Bedroom, Thermostat, Tray Ceiling(s), Walk-In Closet(s)
- Flooring: Other
- Doors: Outdoor Grill, Sliding Doors
- Windows: Window Treatments
- Has fireplace: No
Interior area
- Total structure area: 3,650
- Total interior livable area: 2,650 sqft
Property
Parking
- Total spaces: 3
- Parking features: Garage - Attached
- Attached garage spaces: 3
Features
- Levels: One
- Stories: 1
- Exterior features: Irrigation System, Outdoor Grill, Private Yard
Lot
- Size: 8,451 Square Feet
Details
- Parcel number: 04427111280
- Zoning: RES
- Special conditions: None
Construction
Type & style
- Home type: SingleFamily
- Property subtype: Single Family Residence
Materials
- Other
- Foundation: Slab
- Roof: Other
Condition
- Completed
- New construction: No
- Year built: 2019
Utilities & green energy
- Sewer: Public Sewer
- Water: Public
- Utilities for property: BB/HS Internet Available, Cable Available, Electricity Connected, Fiber Optics, Natural Gas Connected, Sewer Connected, Underground Utilities, Water Connected
Community & HOA
Community
- Pet fee: $0 monthly
- Subdivision: OAKMONT PH 2 PB 32 PG 30
HOA
- Has HOA: Yes
- Amenities included: Basketball Court, Clubhouse, Fitness Center, Maintenance, Park, Pickleball Court(s), Playground, Pool, Tennis Court(s), Trail(s)
- HOA fee: $8 monthly
- HOA name: Leland Management
- HOA phone: 352-620-0101
Location
- Region: Gainesville
Financial & listing details
- Price per square foot: $252/sqft
- Tax assessed value: $582,376
- Annual tax amount: $13,030
- Date on market: 7/6/2026
- Cumulative days on market: 65 days
- Listing terms: Cash,Conventional,FHA,VA Loan
- Ownership: Fee Simple
- Total actual rent: 0
- Electric utility on property: Yes
- Road surface type: Other
Estimated market value
Not available
Estimated sales range
Not available
Not available
Price history
| Date | Event | Price |
|---|---|---|
| 7/6/2026 | Listed for sale | $669,000-1.5%$252/sqft |
Source: | ||
| 6/11/2026 | Listing removed | $679,000$256/sqft |
Source: | ||
| 5/21/2026 | Price change | $679,000-0.9%$256/sqft |
Source: | ||
| 5/11/2026 | Price change | $685,000-0.6%$258/sqft |
Source: | ||
| 5/3/2026 | Price change | $689,000-0.9%$260/sqft |
Source: | ||
| 4/8/2026 | Listed for sale | $695,000+46.8%$262/sqft |
Source: | ||
| 5/28/2019 | Sold | $473,400$179/sqft |
Source: Public Record Report a problem | ||
Public tax history
| Year | Property taxes | Tax assessment |
|---|---|---|
| 2025 | $13,031 +3.2% | $503,080 +2.9% |
| 2024 | $12,629 +2.3% | $488,902 +3% |
| 2023 | $12,344 +4.6% | $474,663 +3% |
| 2022 | $11,796 +2.1% | $460,838 +3% |
| 2021 | $11,554 +6.7% | $447,415 +16.3% |
| 2020 | $10,832 +219.4% | $384,589 +568.9% |
| 2019 | $3,391 | $57,500 |
| 2018 | $3,391 +9.8% | $57,500 |
| 2017 | $3,090 | -- |
Find assessor info on the county website
Monthly payment
Est. payment$--/mo
Payment breakdown
Explore the cost of this home by adjusting the details. Changes won't be saved.All calculations are estimates and provided by Zillow, Inc. for informational purposes only. Actual amounts may vary.
HOA fees may include property taxes on listings classified as Co-Ops. Contact the listing agent and/or owner for fee details.
Mortgage interest rates are dependent on a number of factors, including credit score, down payment, and repayment length. Interest rate data provided by Zillow Group Marketplace, Inc. as of 1/1/1970 from various mortgage lenders with which we have lead or other similar arrangements; the Estimated Payment is an average of those rates.
See how much you could borrow to make a competitive offer.
Climate risks
Neighborhood: 32608
Nearby schools
GreatSchools rating
- 5/10Lawton M. Chiles Elementary SchoolGrades: PK-5Distance: 1.5 mi
- 7/10Kanapaha Middle SchoolGrades: 6-8Distance: 3.1 mi
- 6/10F. W. Buchholz High SchoolGrades: 9-12Distance: 5.6 mi
Schools provided by the listing agent
- Elementary: Myra Terwilliger Elementary School-AL
- Middle: Kanapaha Middle School-AL
- High: F. W. Buchholz High School-AL
Source: Stellar MLS. This data may not be complete. We recommend contacting the local school district to confirm school assignments for this home.
A local agent can set up tours, give advice and negotiate with sellers.
A local lender can help you make sure your offer is ready when you are.
- Florida
- Alachua County
- Gainesville
- 32608
- 11872 SW 33rd Ln