Skip main navigation
Sold for $540,000
Street View
  • $540,000

    11873 SW 32nd Ln, Gainesville, FL 32608

    4beds
    1,960sqft
    Single Family Residence
    Built in 2017
    8,450 Square Feet Lot
    $533,600 Zestimate®
    $276/sqft
    $3,385 Estimated rent

    Home value

    $533,600

    $491,000 - $576,000

    $3,385/mo

    Zestimate® history
    Loading
    Loading...

    Owner options

    List your home for rent

    $3,385/mo

    Rent Zestimate®

    Find your next renter with Zillow Rental Manager. Plus, with online applications, you can quickly screen prospective tenants – for free.

    Learn more

    $3,385/mo

    Rent Zestimate®

    Refinance and save

    $3,876/mo

    Est. payment

    Refinancing to a lower rate could help reduce your monthly payments and save thousands over the life of the loan.

    See today's rates

    $3,876/mo

    Est. payment

    Explore your selling options

    Work with a Zillow partner agent

    Leverage their expertise and Zillow's premium Showcase listings to get your home seen by more buyers.

    Get started

    List with your own agent

    Get your home in front of millions of buyers by listing it on Zillow.

    Learn how to do it

    Sell it yourself

    Take full control of how buyers see your home on Zillow by listing For Sale by Owner (FSBO).

    List your home

    What's special

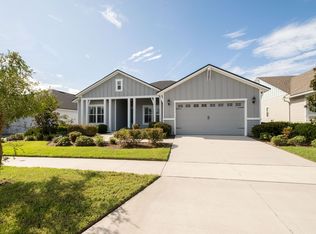
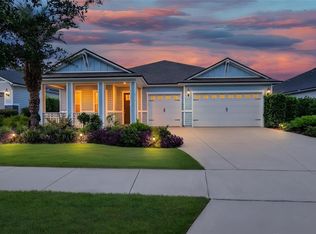
    Luxury and functionality harmonize perfectly in this remarkable home, starting with its captivating entrance featuring a glass inlay front door that bathes the interior in natural light. Boasting a distinct style and an open floorplan, this residence offers 4 bedrooms and 2 bathrooms. The kitchen seamlessly integrates with the dining area and showcases a meticulously crafted decorative backsplash and tile flooring throughout the main spaces, complemented by plush carpeting in the bedrooms. A chef's dream, the gourmet kitchen dazzles with granite countertops, a pantry, an inviting island for casual dining, exquisite wood cabinetry, and top-of-the-line stainless-steel appliances. The elegant great room is an expansive, airy haven ideal for both gatherings and quiet relaxation. Retreat to the primary suite, featuring a serene tray ceiling, a walk-in shower, garden tub and a generously sized walk-in closet. Modern touches include luxurious granite surfaces and cutting-edge energy-efficient amenities. The family room opens to a private, fully fenced backyard through a large slider, ensuring privacy and comfort. Designed for convenience, the home's layout includes guest bedrooms discretely situated opposite the master suite. The laundry room is equally well-appointed with beautiful wood cabinetry and includes a handy laundry sink. Enjoy cost savings on utilities with Clay Electric service. The driveway is set in pavers & gives this home a classy feel. Residents of this community indulge in state-of-the-art amenities such as a resort-style clubhouse, pool with amphitheater, and a well-equipped fitness center. Situated in sought-after SW Gainesville, this prime location offers proximity to local shopping, dining, medical facilities, and more. Seize this exceptional opportunity to own an energy-efficient and stunning home in Oakmont. Arrange your private viewing today and elevate your lifestyle with this extraordinary property. Call now to schedule your visit!

    Zillow last checked:

    Listing updated:

    Listing Provided by:

    Julie VanBeek 352-213-2312,

    VANBEEK REALTY, LLC 352-213-2312

    Bought with:

    Jeff Tice, 0611494

    BHHS FLORIDA REALTY

    Source: Stellar MLS,MLS#: GC523442MLS LogoOriginating MLS: Gainesville-Alachua

    Facts & features

    Interior

    Bedrooms & bathrooms
    • Bedrooms: 4
    • Bathrooms: 2
    • Full bathrooms: 2
    Primary bedroom
    • Features: Walk-In Closet(s)
    • Level: First
    Kitchen
    • Level: First
    Living room
    • Level: First
    Heating
    • Central, Heat Pump
    Cooling
    • Central Air
    Appliances
    • Included: Dishwasher, Disposal, Microwave, Range, Refrigerator, Tankless Water Heater
    • Laundry: Electric Dryer Hookup, Laundry Room, Other, Washer Hookup
    Features
    • Ceiling Fan(s), High Ceilings, Living Room/Dining Room Combo, Open Floorplan, Primary Bedroom Main Floor, Solid Surface Counters, Split Bedroom, Tray Ceiling(s), Walk-In Closet(s)
    • Flooring: Carpet, Tile
    • Windows: Window Treatments
    • Has fireplace: No
    Interior area
    • Total structure area: 2,587
    • Total interior livable area: 1,960 sqft

    Property

    Parking
    • Total spaces: 2
    • Parking features: Garage - Attached
    • Attached garage spaces: 2
    Features
    • Levels: One
    • Stories: 1
    • Exterior features: Irrigation System
    Lot
    • Size: 8,450 sqft
    Details
    • Parcel number: 04427111275
    • Zoning: RESI
    • Special conditions: None

    Construction

    Type & style
    • Home type: SingleFamily
    • Property subtype: Single Family Residence
    Materials
    • Cement Siding, HardiPlank Type, Wood Frame (FSC Certified)
    • Foundation: Slab
    • Roof: Shingle
    Condition
    • New construction: No
    • Year built: 2017
    Details
    • Builder model: Juliette
    • Builder name: ICI Builders

    Utilities & green energy

    • Sewer: Public Sewer
    • Water: None
    • Utilities for property: Cable Connected, Electricity Connected, Natural Gas Available, Sewer Connected, Underground Utilities

    Community & neighborhood

    Location
    • Region: Gainesville
    • Subdivision: OAKMONT PH 2 PB 32 PG 30

    HOA & financial

    HOA
    • Has HOA: Yes
    • HOA fee: $8 monthly
    • Association name: LelAND MANAGEMENT
    • Association phone: 352-727-7939
    Other fees
    • Pet fee: $0 monthly
    Other financial information
    • Total actual rent: 0

    Other

    Other facts
    • Listing terms: Cash,Conventional,Other
    • Ownership: Fee Simple
    • Road surface type: Asphalt

    Price history

    DateEventPrice
    12/4/2024Sold$540,000+1%$276/sqft
    Source: Stellar MLS #GC523442 Report a problem
    10/24/2024Pending sale$534,900$273/sqft
    Source: Stellar MLS #GC523442 Report a problem
    10/13/2024Price change$534,900-2.6%$273/sqft
    Source: Stellar MLS #GC523442 Report a problem
    7/6/2024Listed for sale$549,000+56.1%$280/sqft
    Source: Stellar MLS #GC523442 Report a problem
    12/13/2017Sold$351,800$179/sqft
    Source: Public Record Report a problem

    Public tax history

    YearProperty taxesTax assessment
    2025$12,960 +30.6%$467,916 +32.4%
    2024$9,922 +2.7%$353,330 +3%
    2023$9,659 +5.2%$343,039 +3%
    2022$9,179 +2.5%$333,048 +3%
    2021$8,952 +4.5%$323,348 +1.4%
    2020$8,567 +2.4%$318,883 +2.3%
    2019$8,368 $311,713 +1.9%
    2018$8,368 +4.2%$305,900
    2017$8,029 --

    Find assessor info on the county website

    Neighborhood: 32608

    Nearby schools

    GreatSchools rating
    Get a cash offer in 3 minutes
    Find out how much your home could sell for in as little as 3 minutes with a no-obligation cash offer.
    Estimated market value
    $533,600
    Get a cash offer in 3 minutes
    Find out how much your home could sell for in as little as 3 minutes with a no-obligation cash offer.
    Estimated market value
    $533,600