Discover elevated living in this exquisite residence, designed for those who value privacy, sophistication, and stunning city views. Situated just minutes from downtown Cincinnati and Mainstrasse, this low-maintenance condominium offers the perfect blend of luxury and convenience.
Enjoy breathtaking cityscapes from every bedroom, each with its own ensuite bath for ultimate comfort. Spanning three finished levels, the home features 12' ceilings on the lowest level and 10' ceilings on the main and second levels, enhancing the sense of space and grandeur.
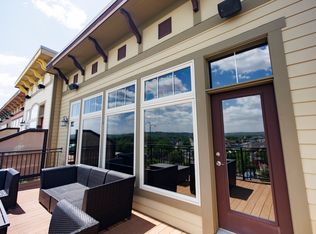
The kitchen is a chef's dream, with quartz countertops, double ovens, and hardwood floors. Step outside onto the oversized deck, perfect for entertaining guests or enjoying spectacular sunrises and sunsets. Thoughtfully designed upgrades include newer carpet with memory foam padding, custom closet organization, room-darkening shades, and upgraded baseboards throughout.
The office can be easily converted into a 4th bedroom, with a Jack and Jill bath for added flexibility. With a 2-car garage and HVAC that is regularly serviced, this home is ready for you. When can you move in?
Sold for $650,000
$650,000
1188 Grays Peak, Covington, KY 41011
3beds
2,841sqft
Condominium, Residential
Built in 2012
-- sqft lot
$692,300 Zestimate®
$229/sqft
$3,786 Estimated rent
Home value
$692,300
$651,000 - $741,000
$3,786/mo
Zestimate® history
Owner options
List your home for rent
$3,786/mo
Rent Zestimate®
Find your next renter with Zillow Rental Manager. Plus, with online applications, you can quickly screen prospective tenants – for free.
$3,786/mo
Rent Zestimate®
Refinance and save
$3,773/mo
Est. payment
Refinancing to a lower rate could help reduce your monthly payments and save thousands over the life of the loan.
$3,773/mo
Est. payment
Explore your selling options
Work with a Zillow partner agent
Leverage their expertise and Zillow's premium Showcase listings to get your home seen by more buyers.
Get startedList with your own agent
Get your home in front of millions of buyers by listing it on Zillow.
Learn how to do itSell it yourself
Take full control of how buyers see your home on Zillow by listing For Sale by Owner (FSBO).
List your homeWhat's special
Zillow last checked:
Listing updated:
Listed by:
Janell Stuckwisch 859-992-1602,
eXp Realty, LLC - Janell
Bought with:
Gary McCormick, 268470
eXp Realty, LLC
Source: NKMLS,MLS#: 627027
Facts & features
Interior
Bedrooms & bathrooms
- Bedrooms: 3
- Bathrooms: 4
- Full bathrooms: 3
- 1/2 bathrooms: 1
Primary bedroom
- Features: Carpet Flooring, Window Treatments, Walk-In Closet(s), Bath Adjoins, Ceiling Fan(s)
- Level: Second
- Area: 330
- Dimensions: 22 x 15
Bedroom 2
- Features: Carpet Flooring, Window Treatments, Bath Adjoins, Ceiling Fan(s)
- Level: Second
- Area: 156
- Dimensions: 13 x 12
Bedroom 3
- Features: Carpet Flooring, Window Treatments, Bath Adjoins, Ceiling Fan(s)
- Level: First
- Area: 168
- Dimensions: 14 x 12
Bathroom 2
- Description: En-Suite, Bath Adjoins
- Features: Full Finished Bath, Shower, Tile Flooring
- Level: Second
- Area: 54
- Dimensions: 9 x 6
Bathroom 3
- Features: Full Finished Bath, Shower, Tile Flooring
- Level: First
- Area: 60
- Dimensions: 10 x 6
Bathroom 4
- Features: Full Finished Half Bath, Wood Flooring, Hardwood Floors
- Level: Third
- Area: 6
- Dimensions: 3 x 2
Dining room
- Features: Walk-Out Access, Wood Flooring, Chandelier, Recessed Lighting, Hardwood Floors
- Level: Third
- Area: 220
- Dimensions: 20 x 11
Entry
- Features: Wood Flooring, Closet(s), Private Entry, Hardwood Floors
- Level: Third
- Area: 144
- Dimensions: 16 x 9
Family room
- Features: Carpet Flooring, Recessed Lighting
- Level: First
- Area: 448
- Dimensions: 32 x 14
Kitchen
- Features: Walk-Out Access, Wood Flooring, Breakfast Bar, Kitchen Island, Wood Cabinets, Solid Surface Counters, Recessed Lighting, Hardwood Floors, Crown Molding
- Level: Third
- Area: 180
- Dimensions: 15 x 12
Laundry
- Level: Second
- Area: 30
- Dimensions: 6 x 5
Living room
- Features: Walk-Out Access, Fireplace(s), Wood Flooring, Recessed Lighting, Hardwood Floors
- Level: Third
- Area: 340
- Dimensions: 20 x 17
Office
- Features: Carpet Flooring
- Level: First
- Area: 117
- Dimensions: 13 x 9
Primary bath
- Features: Ceramic Tile Flooring, Double Vanity, Shower With Bench, Jetted Tub, Soaking Tub
- Level: Second
- Area: 81
- Dimensions: 9 x 9
Heating
- Forced Air
Cooling
- Central Air
Appliances
- Included: Stainless Steel Appliance(s), Electric Cooktop, Dishwasher, Disposal, Double Oven, Dryer, Microwave, Refrigerator, Washer
- Laundry: Electric Dryer Hookup, Laundry Room, Washer Hookup
Features
- Kitchen Island, Walk-In Closet(s), Open Floorplan, Granite Counters, Double Vanity, Crown Molding, Chandelier, Breakfast Bar, Ceiling Fan(s), Recessed Lighting
- Doors: Multi Panel Doors
- Windows: Picture Window(s)
- Has basement: Yes
- Number of fireplaces: 1
- Fireplace features: Gas, Marble
Interior area
- Total structure area: 2,841
- Total interior livable area: 2,841 sqft
Property
Parking
- Total spaces: 2
- Parking features: Garage, Garage Door Opener, Garage Faces Front
- Garage spaces: 2
Features
- Levels: Two,Three Or More
- Stories: 3
- Patio & porch: Deck
- Has view: Yes
- View description: City, River, Skyline
- Has water view: Yes
- Water view: River
Details
- Parcel number: 8413002004.26
- Zoning description: Residential
Construction
Type & style
- Home type: Condo
- Architectural style: Traditional
- Property subtype: Condominium, Residential
- Attached to another structure: Yes
Materials
- Brick
- Foundation: Poured Concrete
- Roof: Shingle
Condition
- Existing Structure
- New construction: No
- Year built: 2012
Utilities & green energy
- Sewer: Public Sewer
- Water: Public
Community & HOA
HOA
- Has HOA: Yes
- Amenities included: Pool, Clubhouse, Fitness Center
- Services included: Association Fees, Maintenance Grounds, Water
- HOA fee: $500 monthly
Location
- Region: Covington
Financial & listing details
- Price per square foot: $229/sqft
- Tax assessed value: $455,000
- Annual tax amount: $5,983
- Date on market: 10/14/2025
- Cumulative days on market: 7 days
- Road surface type: Paved
Price history
| Date | Event | Price |
|---|---|---|
| 11/8/2024 | Sold | $650,000$229/sqft |
Source:  NKMLS #627027 Report a problem NKMLS #627027 Report a problem | ||
| 10/12/2024 | Pending sale | $650,000$229/sqft |
Source: NKMLS #627027 Report a problem | ||
| 10/4/2024 | Listed for sale | $650,000+57.9%$229/sqft |
Source: NKMLS #627027 Report a problem | ||
| 6/27/2012 | Sold | $411,610$145/sqft |
Source: Public Record Report a problem | ||
Public tax history
| Year | Property taxes | Tax assessment |
|---|---|---|
| 2024 | $5,983 | $455,000 |
Find assessor info on the county website
Neighborhood: 41011
Nearby homes
- $650,0003 bd4 ba2.8k sqft1190 Grays Peak, Covington, KY 41011Sold

- $340,000-- bd-- ba1.9k sqft1168 Grays Peak, Covington, KY 41011Off Market
- $350,4001 bd1 ba-- sqft1168 Grays Peak, Covington, KY 41011Off Market
- $470,0003 bd4 ba2.8k sqft1170 Grays Peak, Covington, KY 41011Off Market
- $550,4003 bd3 ba-- sqft1170 Grays Peak, Covington, KY 41011Off Market
- $460,000-- bd-- ba2.8k sqft1166 Grays Peak #366, Covington, KY 41011Off Market
- $428,1002 bd2 ba-- sqft1166 Grays Peak, Covington, KY 41011Off Market
- $535,0002 bd2 ba-- sqft1172 Grays Peak, Covington, KY 41011Off Market
Nearby schools
GreatSchools rating
- 7/10John G Carlisle Elementary SchoolGrades: K-5Distance: 0.6 mi
- 3/10Holmes Middle SchoolGrades: 6-8Distance: 1.4 mi
- 1/10Holmes High SchoolGrades: 9-12Distance: 1.5 mi
Schools provided by the listing agent
- Elementary: John G. Carlisle Elementary
- Middle: Holmes Middle School
- High: Holmes Senior High
Source: NKMLS. This data may not be complete. We recommend contacting the local school district to confirm school assignments for this home.
Get a cash offer in 3 minutes
Find out how much your home could sell for in as little as 3 minutes with a no-obligation cash offer.
Estimated market value
$692,300
Get a cash offer in 3 minutes
Find out how much your home could sell for in as little as 3 minutes with a no-obligation cash offer.
Estimated market value
$692,300
- Kentucky
- Kenton County
- Covington
- 41011
- 1188 Grays Peak
