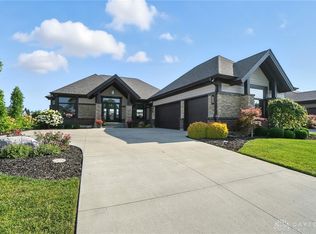
Back on the market due to previous buyers unable to sell their home - Stunning GA White custom home! Built in 2021, this 4 bedroom 3 full bathroom/2 half bathroom ranch is located in the highly desirable White Barn Trails at Stonehill Village. Highlights include over 5,000 sq ft of living space, front office, open floor plan and abundance of natural light with floor to ceiling windows in every room. The main level offers an open kitchen concept with huge island, walk in pantry, quartz countertops, custom cabinetry and high-end finishes throughout. Also located on the first floor is a spacious family room with sleek built in fireplace, a half bathroom, mud room off garage area and access to the covered back porch with beautiful views of the pond. Master suite highlights include a freestanding tub, dual sink and vanities, plus a custom tiled walk-in shower conveniently connected to a huge walk in closet with built ins and attached to the laundry room. The completely finished lower level greets you with a second open concept family room, a wet bar and a golf simulator/entertainment area perfect for hosting. Three additional large bedrooms with 2 full bathrooms, 1 half bathroom, plus a safe room/bonus room round out the lower level. Other features include a three car garage with extra storage space, upgraded landscaping, lawn irrigation system, a stone paver patio which connects to the covered porch and access to the walking trails. Do not miss your chance on owning this luxury property. Schedule your private showing today!
Sold for $974,900
$974,900
1188 Stallion Run, Xenia, OH 45385
4beds
4,495sqft
Single Family Residence
Built in 2021
0.37 Acres Lot
$1,038,100 Zestimate®
$217/sqft
$4,829 Estimated rent
Home value
$1,038,100
$914,000 - $1.18M
$4,829/mo
Zestimate® history
Owner options
List your home for rent
$4,829/mo
Rent Zestimate®
Find your next renter with Zillow Rental Manager. Plus, with online applications, you can quickly screen prospective tenants – for free.
$4,829/mo
Rent Zestimate®
Refinance and save
$5,371/mo
Est. payment
Refinancing to a lower rate could help reduce your monthly payments and save thousands over the life of the loan.
$5,371/mo
Est. payment
Explore your selling options
Work with a Zillow partner agent
Leverage their expertise and Zillow's premium Showcase listings to get your home seen by more buyers.
Get startedList with your own agent
Get your home in front of millions of buyers by listing it on Zillow.
Learn how to do itSell it yourself
Take full control of how buyers see your home on Zillow by listing For Sale by Owner (FSBO).
List your homeWhat's special
Huge islandOpen floor planSpacious family roomFinished lower levelWalking trailsOpen kitchen conceptMaster suite
Zillow last checked:
Listing updated:
Listed by:
Josh Hufford (937)390-3715,
Roost Real Estate Co
Bought with:
Shelley Parks, 2004021071
eXp Realty
Source: DABR MLS,MLS#: 925704 Originating MLS: Dayton Area Board of REALTORS
Originating MLS: Dayton Area Board of REALTORSFacts & features
Interior
Bedrooms & bathrooms
- Bedrooms: 4
- Bathrooms: 5
- Full bathrooms: 3
- 1/2 bathrooms: 2
- Main level bathrooms: 2
Bedroom
- Level: Main
- Dimensions: 13 x 19
Bedroom
- Level: Basement
- Dimensions: 14 x 16
Bedroom
- Level: Basement
- Dimensions: 12 x 13
Bedroom
- Level: Basement
- Dimensions: 13 x 13
Bonus room
- Level: Basement
- Dimensions: 8 x 10
Dining room
- Level: Basement
- Dimensions: 11 x 19
Family room
- Level: Basement
- Dimensions: 16 x 25
Family room
- Level: Basement
- Dimensions: 11 x 19
Kitchen
- Level: Main
- Dimensions: 21 x 25
Media room
- Level: Basement
- Dimensions: 20 x 16
Office
- Level: Main
- Dimensions: 12 x 11
Heating
- Natural Gas
Cooling
- Central Air
Appliances
- Included: Range, Refrigerator
Features
- Wet Bar, Kitchen Island, Pantry, Second Kitchen, Bar
- Basement: Full,Finished
- Has fireplace: Yes
- Fireplace features: Electric
Interior area
- Total structure area: 4,495
- Total interior livable area: 4,495 sqft
Property
Parking
- Total spaces: 3
- Parking features: Garage
- Garage spaces: 3
Features
- Levels: One
- Stories: 1
Lot
- Size: 0.37 Acres
Details
- Parcel number: B03000200430020900
- Zoning: Residential
- Zoning description: Residential
Construction
Type & style
- Home type: SingleFamily
- Property subtype: Single Family Residence
Materials
- Cedar, Other, Stone
Condition
- Year built: 2021
Utilities & green energy
- Water: Public
- Utilities for property: Natural Gas Available, Sewer Available, Water Available
Community & HOA
Community
- Subdivision: At Stonehill Village Sec 1
HOA
- Has HOA: Yes
- HOA fee: $145 monthly
Location
- Region: Xenia
Financial & listing details
- Price per square foot: $217/sqft
- Tax assessed value: $694,020
- Annual tax amount: $14,105
- Date on market: 12/29/2024
- Listing terms: Conventional
Price history
| Date | Event | Price |
|---|---|---|
| 6/3/2025 | Sold | $974,900$217/sqft |
Source:  DABR MLS #925704 Report a problem DABR MLS #925704 Report a problem | ||
| 4/22/2025 | Pending sale | $974,900$217/sqft |
Source: DABR MLS #925704 Report a problem | ||
| 4/22/2025 | Contingent | $974,900$217/sqft |
Source: WRIST #1036368 Report a problem | ||
| 3/26/2025 | Listed for sale | $974,900$217/sqft |
Source:  WRIST #1036368 Report a problem WRIST #1036368 Report a problem | ||
| 1/14/2025 | Contingent | $974,900$217/sqft |
Source: WRIST #1036368 Report a problem | ||
| 12/30/2024 | Listed for sale | $974,900+874.9%$217/sqft |
Source: DABR MLS #925704 Report a problem | ||
| 12/23/2020 | Sold | $100,000$22/sqft |
Source: Public Record Report a problem | ||
Public tax history
| Year | Property taxes | Tax assessment |
|---|---|---|
| 2025 | $14,105 +1.1% | $242,900 |
| 2024 | $13,950 -0.6% | $242,900 |
| 2023 | $14,035 +9.1% | $242,900 +23.6% |
| 2022 | $12,870 +629.7% | $196,480 +637% |
| 2021 | $1,764 -0.5% | $26,660 |
| 2020 | $1,772 +27% | $26,660 +38.3% |
| 2019 | $1,396 | $19,280 |
Find assessor info on the county website
Neighborhood: 45385
Nearby homes
- $120,000-- bd-- ba-- sqft1170 Stallion Run, Xenia, OH 45385Sold
- $1,000,0003 bd4 ba4.3k sqft1202 Stallion Run, Beavercreek Township, OH 45385Sold
- $80-- bd-- ba-- sqftStallion Run, Xenia, OH 45385Off Market
- $933,4006 bd5 ba4.4k sqft1150 Stallion Run, Xenia, OH 45385Off Market
- $688,3003 bd3 ba1.9k sqft1224 Stallion Run, Xenia, OH 45385Off Market
- $846,4005 bd4 ba2.7k sqft1185 Stallion Run, Xenia, OH 45385Off Market
- $822,2003 bd2 ba3.9k sqft1240 Stallion Run, Xenia, OH 45385Off Market
- $787,6004 bd3 ba2.3k sqft1199 Stallion Run, Xenia, OH 45385Off Market
Nearby schools
GreatSchools rating
- 9/10Trebein ElementaryGrades: K-5Distance: 1 mi
- 8/10Jacob Coy Middle SchoolGrades: 6-8Distance: 1 mi
- 10/10Ferguson Hall Freshman SchoolGrades: 9Distance: 2.5 mi
Schools provided by the listing agent
- District: Beavercreek
Source: DABR MLS. This data may not be complete. We recommend contacting the local school district to confirm school assignments for this home.
Get a cash offer in 3 minutes
Find out how much your home could sell for in as little as 3 minutes with a no-obligation cash offer.
Estimated market value
$1,038,100
Get a cash offer in 3 minutes
Find out how much your home could sell for in as little as 3 minutes with a no-obligation cash offer.
Estimated market value
$1,038,100
- Ohio
- Greene County
- Xenia
- 45385
- 1188 Stallion Run
Nearby cities
Nearby neighborhoods
Nearby zip codes
Other Xenia Topics
