Welcome home to this stunning custom home with finished basement by GA White Builders in coveted White Barn Trail at Stone Hill Village. This meticulously kept home shows like brand new and features extensive upgrades throughout its 4,343 SF of finished living space. No expense was spared in the design of this home. The open concept great room is highlighted by abundant daylight, gorgeous stone columns, and access to the covered deck w/ stairs to custom paver patio, irrigated limestone garden box, and aluminum-fenced & gated rear yard. The gourmet kitchen boasts 2 islands, Jenn-Aire appliances, built-in ice maker, granite counters, custom cabinets & huge walk-in pantry. French doors off the entry lead to the spacious study. The desirable 1st floor Owner’s Suite is complete with oversized walk-in closet and custom upgrades galore in the gorgeous en suite bathroom, incl. heated floors, heated Toto Washlet toilet, & heated soaking tub. The finished lower level is an entertainer’s dream offering extra living space w/family room and stunning bar with built-in beverage cooler, built-in ice maker, and Wine Room. In addition, there are 2 King-sized guest bedrooms with spacious walk-in closets, 2 full baths (1 en suite), an exercise room, and abundant storage space. Featuring home automation via a seamless Control 4 system, all QLED televisions & Denon soundbars are included. Unfinished storage space with Epoxy-flake floors, plus a huge 3-Car attached garage with epoxy-flake floor and overhead attic storage, Generac whole-house generator, and much more! Convenient location close to shopping, restaurants, highway access, WSU, and WPAFB. Located in Beavercreek Township (No Income Tax) and Beavercreek City School District, this community offers pools, tennis & pickle ball, playgrounds, walking trails, & clubhouse w/fitness center. Why build new when you can move right into a 5-year-old home that offers it all! Don’t miss the chance to make this one-of-a-kind home yours!
Sold for $1,000,000
$1,000,000
1202 Stallion Run, Beavercreek Township, OH 45385
3beds
4,343sqft
Single Family Residence
Built in 2020
0.37 Acres Lot
$1,034,900 Zestimate®
$230/sqft
$3,718 Estimated rent
Home value
$1,034,900
$911,000 - $1.17M
$3,718/mo
Zestimate® history
Owner options
List your home for rent
$3,718/mo
Rent Zestimate®
Find your next renter with Zillow Rental Manager. Plus, with online applications, you can quickly screen prospective tenants – for free.
$3,718/mo
Rent Zestimate®
Refinance and save
$6,800/mo
Est. payment
Refinancing to a lower rate could help reduce your monthly payments and save thousands over the life of the loan.
$6,800/mo
Est. payment
Explore your selling options
Work with a Zillow partner agent
Leverage their expertise and Zillow's premium Showcase listings to get your home seen by more buyers.
Get startedList with your own agent
Get your home in front of millions of buyers by listing it on Zillow.
Learn how to do itSell it yourself
Take full control of how buyers see your home on Zillow by listing For Sale by Owner (FSBO).
List your homeWhat's special
Exercise roomGorgeous stone columnsIrrigated limestone garden boxFinished basementFinished lower levelCovered deckHeated floors
Zillow last checked:
Listing updated:
Listed by:
Kimberly Kretz (937)949-0006,
Glasshouse Realty Group,
Tom Kretz 937-902-9970,
Glasshouse Realty Group
Bought with:
Carmella I Baker, 2003007085
RE/MAX Victory + Affiliates
Source: DABR MLS,MLS#: 943396 Originating MLS: Dayton Area Board of REALTORS
Originating MLS: Dayton Area Board of REALTORSFacts & features
Interior
Bedrooms & bathrooms
- Bedrooms: 3
- Bathrooms: 4
- Full bathrooms: 3
- 1/2 bathrooms: 1
- Main level bathrooms: 2
Primary bedroom
- Level: Main
- Dimensions: 17 x 15
Bedroom
- Level: Lower
- Dimensions: 17 x 15
Bedroom
- Level: Lower
- Dimensions: 17 x 15
Dining room
- Level: Main
- Dimensions: 16 x 11
Exercise room
- Level: Lower
- Dimensions: 17 x 14
Family room
- Level: Lower
- Dimensions: 21 x 21
Great room
- Level: Main
- Dimensions: 22 x 21
Kitchen
- Level: Main
- Dimensions: 20 x 15
Laundry
- Level: Main
- Dimensions: 11 x 7
Office
- Level: Main
- Dimensions: 14 x 12
Other
- Level: Lower
- Dimensions: 13 x 4
Other
- Level: Lower
- Dimensions: 9 x 6
Heating
- Forced Air, Natural Gas
Cooling
- Central Air, Heat Pump
Appliances
- Included: Built-In Oven, Cooktop, Dishwasher, Disposal, Microwave, Refrigerator, Water Softener, Wine Cooler, Gas Water Heater, Humidifier, Tankless Water Heater
Features
- Wet Bar, Ceiling Fan(s), Granite Counters, High Speed Internet, Kitchen Island, Kitchen/Family Room Combo, Pantry, Quartz Counters, Second Kitchen, Solid Surface Counters, Bar, Walk-In Closet(s)
- Windows: Casement Window(s), Insulated Windows
- Basement: Full,Finished
- Has fireplace: Yes
- Fireplace features: Gas, Glass Doors
Interior area
- Total structure area: 4,343
- Total interior livable area: 4,343 sqft
Property
Parking
- Total spaces: 3
- Parking features: Attached, Garage, Storage
- Attached garage spaces: 3
Features
- Levels: One
- Stories: 1
- Patio & porch: Deck, Patio, Porch
- Exterior features: Deck, Fence, Sprinkler/Irrigation, Porch, Patio
Lot
- Size: 0.37 Acres
Details
- Parcel number: B03000200430020800
- Zoning: Residential
- Zoning description: Residential
- Other equipment: Air Purifier, Generator
Construction
Type & style
- Home type: SingleFamily
- Property subtype: Single Family Residence
Materials
- Brick, Fiber Cement, Frame, Shingle Siding, Stone
Condition
- Year built: 2020
Utilities & green energy
- Water: Public
- Utilities for property: Natural Gas Available, Sewer Available, Water Available, Cable Available
Community & HOA
Community
- Security: Smoke Detector(s), Surveillance System
- Subdivision: At Stonehill Village Sec 1
HOA
- Has HOA: Yes
- Amenities included: Meeting/Banquet/Party Room, Party Room, Pool, Tennis Court(s), Trail(s)
- Services included: Association Management, Clubhouse, Fitness Facility, Playground, Pool(s), Tennis Courts
- HOA fee: $150 monthly
Location
- Region: Beavercreek Township
Financial & listing details
- Price per square foot: $230/sqft
- Tax assessed value: $637,230
- Annual tax amount: $12,951
- Date on market: 9/12/2025
- Listing terms: Conventional,VA Loan
- Ownership: Agent Owned
Price history
| Date | Event | Price |
|---|---|---|
| 10/29/2025 | Sold | $1,000,000-7.9%$230/sqft |
Source:  DABR MLS #943396 Report a problem DABR MLS #943396 Report a problem | ||
| 9/28/2025 | Pending sale | $1,085,750$250/sqft |
Source: DABR MLS #943396 Report a problem | ||
| 9/26/2025 | Price change | $1,085,750-9.3%$250/sqft |
Source: DABR MLS #943396 Report a problem | ||
| 9/19/2025 | Price change | $1,196,500-4.2%$276/sqft |
Source: DABR MLS #943396 Report a problem | ||
| 9/12/2025 | Listed for sale | $1,249,000+81.4%$288/sqft |
Source: DABR MLS #943396 Report a problem | ||
| 7/27/2022 | Sold | $688,700-30.8%$159/sqft |
Source: Public Record Report a problem | ||
| 5/31/2022 | Pending sale | $995,900$229/sqft |
Source: Owner Report a problem | ||
| 5/19/2022 | Price change | $995,900-13.4%$229/sqft |
Source: Owner Report a problem | ||
| 5/11/2022 | Listed for sale | $1,150,000+17.9%$265/sqft |
Source: Owner Report a problem | ||
| 8/25/2021 | Listing removed | -- |
Source: DABR MLS Report a problem | ||
| 5/31/2021 | Pending sale | $975,000$224/sqft |
Source:  DABR MLS #834299 Report a problem DABR MLS #834299 Report a problem | ||
| 3/8/2021 | Price change | $975,000-2%$224/sqft |
Source: Ohio Property Group, LLC #834299 Report a problem | ||
| 2/11/2021 | Listed for sale | $995,000+895%$229/sqft |
Source: Team Results Realty #833980 Report a problem | ||
| 9/20/2019 | Sold | $100,000$23/sqft |
Source: Public Record Report a problem | ||
Public tax history
| Year | Property taxes | Tax assessment |
|---|---|---|
| 2025 | $12,951 +1.1% | $223,030 |
| 2024 | $12,809 -0.6% | $223,030 |
| 2023 | $12,887 +8.9% | $223,030 +23.5% |
| 2022 | $11,834 -1% | $180,660 |
| 2021 | $11,952 +575.7% | $180,660 +578.9% |
| 2020 | $1,769 +26% | $26,610 +37.2% |
| 2019 | $1,404 | $19,400 |
Find assessor info on the county website
Neighborhood: 45385
Nearby homes
- $80-- bd-- ba-- sqftStallion Run, Xenia, OH 45385Off Market
- $974,9004 bd5 ba4.4k sqft1188 Stallion Run, Xenia, OH 45385Sold
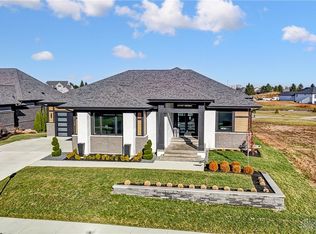
- $686,7003 bd3 ba1.9k sqft1224 Stallion Run, Xenia, OH 45385Off Market
- $120,000-- bd-- ba-- sqft1170 Stallion Run, Xenia, OH 45385Sold
- $828,9003 bd2 ba3.9k sqft1240 Stallion Run, Xenia, OH 45385Off Market
- $928,0006 bd5 ba4.4k sqft1150 Stallion Run, Xenia, OH 45385Off Market
- $790,8004 bd3 ba2.3k sqft1199 Stallion Run, Xenia, OH 45385Off Market
- $729,7003 bd2 ba2k sqft1213 Stallion Run, Xenia, OH 45385Off Market
Nearby schools
GreatSchools rating
- 9/10Trebein ElementaryGrades: K-5Distance: 1 mi
- 8/10Jacob Coy Middle SchoolGrades: 6-8Distance: 1 mi
- 10/10Ferguson Hall Freshman SchoolGrades: 9Distance: 2.5 mi
Schools provided by the listing agent
- District: Beavercreek
Source: DABR MLS. This data may not be complete. We recommend contacting the local school district to confirm school assignments for this home.
Get a cash offer in 3 minutes
Find out how much your home could sell for in as little as 3 minutes with a no-obligation cash offer.
Estimated market value
$1,034,900
Get a cash offer in 3 minutes
Find out how much your home could sell for in as little as 3 minutes with a no-obligation cash offer.
Estimated market value
$1,034,900
- Ohio
- Greene County
- Xenia
- 45385
- 1202 Stallion Run
Nearby cities
Nearby neighborhoods
Nearby zip codes
Other Xenia Topics
