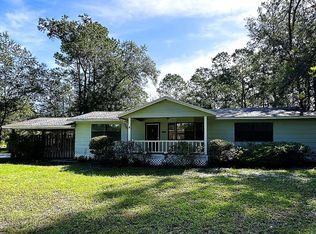
Spacious Country Living on One Acre! Looking for space, comfort, and a little room to breathe ? This beautifully maintained home offers approximately 2,070 sqft of living on a full acre, with a spacious layout and updates throughout. This property features a 3 bedrooms, 2 bathrooms, plus an additional flex room that can easily serve as a home office, hobby room, or potential fourth bedroom. Inside you'll find LPV flooring throughout the common areas, carpeted bedrooms, and stainless steel appliances. The spacious primary suite offers plenty of room to unwind, complete with a large walk-in closet and a private bathroom featuring a garden tub and updated shower. The guest bathroom has also been renovated with a tile-in shower and new vanity. Out back, enjoy a fenced in back yard with a large deck that has plenty of space for entertaining, grilling, or simply relaxing outside. A new roof was also installed in 2024. Don't miss your opportunity to make this property your own!
Active
$274,900
11880 CLET HARVEY Road, Glen St. Mary, FL 32040
3beds
2,070sqft
Single Family Residence
Built in 2005
1 Acres Lot
$270,400 Zestimate®
$133/sqft
$-- HOA
What's special
Updates throughoutCarpeted bedroomsAdditional flex roomSpacious primary suiteSpacious layoutUpdated showerStainless steel appliances
- 7 days
- 258
- 14
Likely to sell faster than
Zillow last checked:
Listing updated:
Listed by:
DANIELLE HARDIN 904-514-3372,
IRON VALLEY REAL ESTATE NORTH FLORIDA 904-849-5163,
SARAH KRAWCZYK 904-566-8632
Source: realMLS,MLS#: 2169818
Facts & features
Interior
Bedrooms & bathrooms
- Bedrooms: 3
- Bathrooms: 2
- Full bathrooms: 2
Heating
- Central
Cooling
- Central Air
Appliances
- Included: Convection Oven, Dishwasher, Electric Range, Ice Maker, Refrigerator
- Laundry: Electric Dryer Hookup, Washer Hookup
Features
- Ceiling Fan(s), Kitchen Island, Open Floorplan, Primary Bathroom -Tub with Separate Shower, Walk-In Closet(s)
- Flooring: Carpet
- Number of fireplaces: 1
- Fireplace features: Wood Burning
Interior area
- Total structure area: 2,170
- Total interior livable area: 2,070 sqft
Property
Parking
- Total spaces: 1
- Parking features: Carport
- Carport spaces: 1
Features
- Levels: One
- Stories: 1
- Patio & porch: Deck, Porch
- Fencing: Other
Lot
- Size: 1 Acres
- Features: Few Trees
Details
- Parcel number: 064S21000000000122
- Zoning description: Mobile Home(s)
Construction
Type & style
- Home type: SingleFamily
- Architectural style: Ranch
- Property subtype: Single Family Residence
Materials
- Vinyl Siding
- Roof: Shingle
Condition
- New construction: No
- Year built: 2005
Utilities & green energy
- Sewer: Private Sewer, Septic Tank
- Water: Well
- Utilities for property: Electricity Connected, Sewer Connected, Water Connected
Community & HOA
Community
- Subdivision: **verifying Subd**
HOA
- Has HOA: No
Location
- Region: Glen Saint Mary
Financial & listing details
- Price per square foot: $133/sqft
- Tax assessed value: $173,837
- Annual tax amount: $1,871
- Date on market: 10/18/2026
- Listing terms: Cash,Conventional,FHA,USDA Loan,VA Loan
- Road surface type: Concrete, Dirt
Estimated market value
$270,400
$257,000 - $284,000
Not available
Price history
| Date | Event | Price |
|---|---|---|
| 10/18/2026 | Listed for sale | $274,900+30.9%$133/sqft |
Source:  realMLS #2169818 Report a problem | ||
| 3/13/2024 | Sold | $210,000-4%$101/sqft |
Source: realMLS #1254747 Report a problem | ||
| 1/23/2024 | Pending sale | $218,800$106/sqft |
Source: realMLS #1254747 Report a problem | ||
| 1/19/2024 | Price change | $218,8000%$106/sqft |
Source: realMLS #1254747 Report a problem | ||
| 1/11/2024 | Price change | $218,900-2.2%$106/sqft |
Source: realMLS #1254747 Report a problem | ||
| 1/4/2024 | Price change | $223,900-0.4%$108/sqft |
Source: realMLS #1254747 Report a problem | ||
| 12/14/2023 | Price change | $224,7000%$109/sqft |
Source: realMLS #1254747 Report a problem | ||
| 12/7/2023 | Price change | $224,8000%$109/sqft |
Source: realMLS #1254747 Report a problem | ||
| 11/30/2023 | Price change | $224,900-1.6%$109/sqft |
Source: realMLS #1254747 Report a problem | ||
| 11/25/2023 | Price change | $228,500-0.1%$110/sqft |
Source: realMLS #1254747 Report a problem | ||
| 11/17/2023 | Price change | $228,8000%$111/sqft |
Source: realMLS #1254747 Report a problem | ||
| 11/9/2023 | Price change | $228,900-0.4%$111/sqft |
Source: realMLS #1254747 Report a problem | ||
| 11/3/2023 | Price change | $229,900-4.2%$111/sqft |
Source: realMLS #1254747 Report a problem | ||
| 10/27/2023 | Listed for sale | $239,900+90.4%$116/sqft |
Source: realMLS #1254747 Report a problem | ||
| 9/5/2023 | Sold | $126,000-15.9%$61/sqft |
Source: Public Record Report a problem | ||
| 10/5/2022 | Listing removed | -- |
Source: realMLS #1189355 Report a problem | ||
| 8/31/2022 | Listed for sale | $149,900+11%$72/sqft |
Source: realMLS #1189355 Report a problem | ||
| 11/3/2021 | Listing removed | -- |
Source: realMLS #1136816 Report a problem | ||
| 10/30/2021 | Price change | $135,000-6.9%$65/sqft |
Source: realMLS #1136816 Report a problem | ||
| 10/16/2021 | Listed for sale | $145,000-14.7%$70/sqft |
Source: realMLS #1136816 Report a problem | ||
| 10/1/2021 | Listing removed | -- |
Source:  Stellar MLS #T3330303 Report a problem | ||
| 9/17/2021 | Listed for sale | $169,900-4%$82/sqft |
Source: Stellar MLS #T3330303 Report a problem | ||
| 8/21/2021 | Listing removed | -- |
Source: realMLS #1125894 Report a problem | ||
| 8/14/2021 | Listed for sale | $176,900+68.6%$85/sqft |
Source: realMLS #1125894 Report a problem | ||
| 9/27/2018 | Sold | $104,900-4.5%$51/sqft |
Source: realMLS #949884 Report a problem | ||
| 8/30/2018 | Pending sale | $109,900+44.8%$53/sqft |
Source: FLORIDA HOMES REALTY & MORTGAGE LLC #949884 Report a problem | ||
| 7/26/2013 | Sold | $75,900$37/sqft |
Source: Public Record Report a problem | ||
Public tax history
| Year | Property taxes | Tax assessment |
|---|---|---|
| 2025 | $1,871 -25.4% | $173,837 +1.3% |
| 2024 | $2,507 +19.8% | $171,550 +8% |
| 2023 | $2,093 +7.3% | $158,786 +7.8% |
| 2022 | $1,950 +15.9% | $147,301 +37.5% |
| 2021 | $1,682 +7.7% | $107,119 +8.8% |
| 2020 | $1,562 | $98,448 +13.1% |
| 2019 | $1,562 +20.5% | $87,077 +12.1% |
| 2018 | $1,296 | $77,675 +4.3% |
| 2017 | $1,296 +111.2% | $74,492 +3.6% |
| 2016 | $614 -1% | $71,884 |
| 2015 | $620 -13% | $71,884 -7.6% |
| 2014 | $713 -46% | $77,789 +1.2% |
| 2013 | $1,320 +84.1% | $76,869 -0.2% |
| 2012 | $717 -20.1% | $76,989 -12.2% |
| 2011 | $898 -1.3% | $87,661 -0.8% |
| 2010 | $909 -12.3% | $88,361 -7.4% |
| 2009 | $1,037 -4.6% | $95,462 -4.7% |
| 2008 | $1,086 | $100,161 |
Find assessor info on the county website
Monthly payment
Est. payment
Payment breakdown
Explore the cost of this home by adjusting the details. Changes won't be saved.Climate risks
Neighborhood: 32040
Nearby schools
Schools provided by the listing agent
- Elementary: Legacy
- Middle: Baker County
- High: Baker County
Source: realMLS. This data may not be complete. We recommend contacting the local school district to confirm school assignments for this home.
- $114,491-- bd2 ba1.5k sqft11820 Clet Harvey Rd, Glen Saint Mary, FL 32040Off Market
- $204,6003 bd2 ba1.5k sqft11820 Clet Harvey Rd, Glen St Mary, FL 32040Off Market

- $236,7002 bd2 ba1.9k sqft11870 Clet Harvey Rd, Glen Saint Mary, FL 32040Off Market
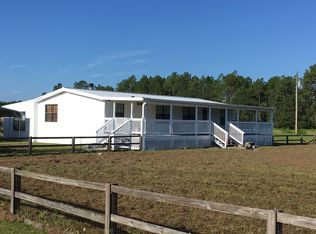
- $39,750-- bd-- ba-- sqft11774 Clet Harvey Rd, Glen Saint Mary, FL 32040Off Market
Similar homes
- $285,0004 bd3 ba2.1k sqft6263 ADAMS Road, Macclenny, FL 32063For Sale
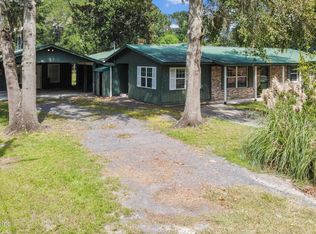 MLS ID #2163030, GARLON WEBB. realMLS
- $279,9003 bd2 ba1.3k sqft19951 NW 71ST Avenue, Starke, FL 32091For Sale
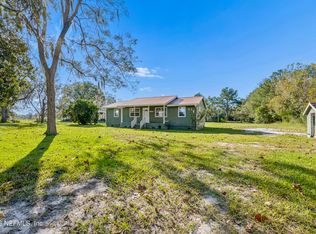 MLS ID #2169994, RACHAEL BENTON. realMLS
- $219,9903 bd2 ba1.3k sqft5477 J B HINES Road, Macclenny, FL 32063For Sale
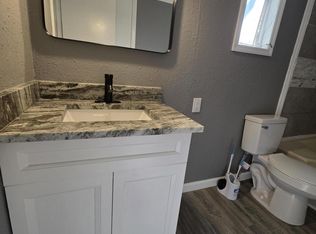 MLS ID #2170150, ISAAC AKIN. realMLS
- $344,0003 bd2 ba1.5k sqft9255 Noah Davis Rd, Glen Saint Mary, FL 32040For Sale
 MLS ID #133190, Michael Lienemann, Marzucco Real Estate LLC. NFMLS
- $289,9003 bd2 ba1.2k sqft12713 SW 83RD TRAIL, LAKE BUTLER, FL 32054For Sale
 MLS ID #O6442385, Mark Johnson, HAREONE REALTY GROUP. Stellar MLS
