Come check out this cute little starter or retirement home that offers over 1200sf of living space, an attached garage and a fenced back yard. This home is located on North Blvd and is part of the Foxridge S/D. This is a 3/2 and is a pretty straight shot from I-10 access. Close to schools, hospital and shopping. This is a vinyl home with a cute brick front. The interior has just been painted and offers new flooring throughout.
Give the seller a chance to get creative with possible owner financing or some help with closing costs.
Active
$279,000
437 NORTH Boulevard E, Macclenny, FL 32063
3beds
1,232sqft
Single Family Residence
Built in 2001
7,840 Square Feet Lot
$-- Zestimate®
$226/sqft
$22/mo HOA
What's special
- 112 days
- 152
- 4
Zillow last checked:
Listing updated:
Listed by:
TERESA YARBOROUGH 904-545-5485,
FRONT PORCH REALTY 904-259-4885
Source: realMLS,MLS#: 2151787
Facts & features
Interior
Bedrooms & bathrooms
- Bedrooms: 3
- Bathrooms: 2
- Full bathrooms: 2
Heating
- Central
Cooling
- Central Air
Appliances
- Included: Dryer, Gas Range, Ice Maker, Refrigerator, Washer
Features
- Breakfast Bar, Eat-in Kitchen, His and Hers Closets, Pantry, Split Bedrooms
- Flooring: Laminate
Interior area
- Total interior livable area: 1,232 sqft
Property
Parking
- Total spaces: 2
- Parking features: Attached, Garage
- Attached garage spaces: 2
Features
- Levels: One
- Stories: 1
- Fencing: Back Yard,Privacy
Lot
- Size: 7,840 Square Feet
Details
- Parcel number: 292S22016400000020
Construction
Type & style
- Home type: SingleFamily
- Architectural style: Ranch
- Property subtype: Single Family Residence
Materials
- Vinyl Siding
- Roof: Shingle
Condition
- Updated/Remodeled
- New construction: No
- Year built: 2001
Utilities & green energy
- Sewer: Public Sewer
- Water: Public
- Utilities for property: Electricity Available, Sewer Connected, Water Connected
Community & HOA
Community
- Subdivision: Fox Ridge Estates
HOA
- Has HOA: Yes
- HOA fee: $262 annually
Location
- Region: Macclenny
Financial & listing details
- Price per square foot: $226/sqft
- Tax assessed value: $232,978
- Annual tax amount: $4,007
- Date on market: 6/22/2026
- Listing terms: Cash,Conventional,FHA,USDA Loan,VA Loan,Other
- Road surface type: Asphalt
Estimated market value
Not available
Estimated sales range
Not available
Not available
Price history
| Date | Event | Price |
|---|---|---|
| 6/22/2026 | Listed for sale | $279,000+12.5%$226/sqft |
Source:  realMLS #2151787 Report a problem realMLS #2151787 Report a problem | ||
| 3/31/2026 | Sold | $248,000-6.4%$201/sqft |
Source: realMLS #2129207 Report a problem | ||
| 3/9/2026 | Pending sale | $265,000$215/sqft |
Source: realMLS #2129207 Report a problem | ||
| 2/26/2026 | Price change | $265,000-5.3%$215/sqft |
Source: realMLS #2129207 Report a problem | ||
| 2/10/2026 | Listed for sale | $279,900+3.7%$227/sqft |
Source: realMLS #2129207 Report a problem | ||
| 6/14/2022 | Sold | $270,000+66.8%$219/sqft |
Source: Public Record Report a problem | ||
| 4/10/2019 | Sold | $161,900-0.6%$131/sqft |
Source: Public Record Report a problem | ||
| 3/23/2019 | Pending sale | $162,900$132/sqft |
Source: THIRD AND MAIN REALTY #980550 Report a problem | ||
| 3/9/2019 | Listed for sale | $162,900+38.2%$132/sqft |
Source: THIRD AND MAIN REALTY #980550 Report a problem | ||
| 3/23/2015 | Sold | $117,900$96/sqft |
Source: realMLS #747893 Report a problem | ||
| 2/21/2015 | Pending sale | $117,900$96/sqft |
Source: SOUTHEAST REALTY GROUP #747893 Report a problem | ||
| 2/14/2015 | Listed for sale | $117,900$96/sqft |
Source: SOUTHEAST REALTY GROUP #747893 Report a problem | ||
| 2/14/2015 | Pending sale | $117,900$96/sqft |
Source: SOUTHEAST REALTY GROUP #747893 Report a problem | ||
| 12/4/2014 | Listed for sale | $117,900+39.5%$96/sqft |
Source: Southeast Realty Group #747893 Report a problem | ||
| 5/29/2001 | Sold | $84,500$69/sqft |
Source: Public Record Report a problem | ||
Public tax history
| Year | Property taxes | Tax assessment |
|---|---|---|
| 2025 | $4,007 +10% | $232,978 +10.5% |
| 2024 | $3,642 +1.6% | $210,902 +2.4% |
| 2023 | $3,584 +108.4% | $205,859 +7.2% |
| 2022 | $1,720 +1.4% | $191,983 +36.1% |
| 2021 | $1,696 +0.8% | $141,031 +5% |
| 2020 | $1,682 | $134,275 +27.8% |
| 2019 | $1,682 +47.3% | $105,086 -0.2% |
| 2018 | $1,141 | $105,311 +3% |
| 2017 | $1,141 +2.4% | $102,205 +3.3% |
| 2016 | $1,115 +1.2% | $98,929 +5% |
| 2015 | $1,102 -39.3% | $94,215 +1.9% |
| 2014 | $1,817 +104.6% | $92,437 +3.6% |
| 2013 | $888 +1.4% | $89,205 |
| 2012 | $875 +5% | $89,205 -4.2% |
| 2011 | $833 +3% | $93,098 -5.4% |
| 2010 | $809 +4.4% | $98,440 -4.8% |
| 2009 | $775 +3% | $103,422 -5.1% |
| 2008 | $752 -26% | $108,998 |
| 2007 | $1,016 -3.5% | $108,998 +12.5% |
| 2006 | $1,053 -0.4% | $96,910 +8.9% |
| 2005 | $1,057 +2.7% | $89,014 +12.1% |
| 2004 | $1,029 +1% | $79,438 +13.1% |
| 2003 | $1,019 +3.6% | $70,245 +5.1% |
| 2002 | $984 | $66,864 +1060.8% |
| 2001 | -- | $5,760 |
Find assessor info on the county website
Monthly payment
Est. payment
Payment breakdown
Explore the cost of this home by adjusting the details. Changes won't be saved.Climate risks
Neighborhood: 32063
Nearby schools
Schools provided by the listing agent
- Middle: Baker County
- High: Baker County
Source: realMLS. This data may not be complete. We recommend contacting the local school district to confirm school assignments for this home.

Similar homes
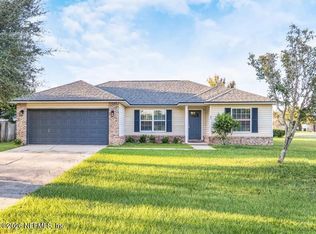
- $274,5003 bd2 ba1.5k sqft248 S 1ST Street, Macclenny, FL 32063For Sale
 MLS ID #2159222, SCARLETT MULLENS. realMLS
 - $282,0003 bd2 ba1.6k sqft6110 SANDS POINTE Drive, Macclenny, FL 32063For Sale
 MLS ID #2158198, EMILY MARTIN. realMLS
 - $305,0003 bd2 ba1.6k sqft11779 BLUEBERRY Lane, Macclenny, FL 32063For Sale
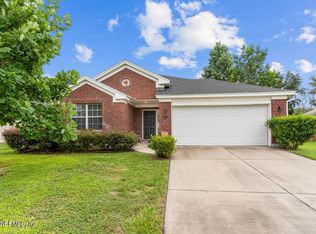 MLS ID #2152591, ROBBYN KILPATRICK. realMLS
 - $229,0003 bd2 ba1.3k sqft710 CHIPSHOT Drive, Macclenny, FL 32063For Sale
 MLS ID #2158934, Cindy JO OGLESBY. realMLS
 - $315,0003 bd1 ba1.2k sqft379 Bob Thrift Rd, Saint George, GA 31562Active
 MLS ID #10801892, Neal Murphy, NextHome Grace and Grit. GAMLS
