**FULLY RENOVATED FROM TOP TO BOTTOM** **ROOF: 2020)** **HVAC: 2020)** ** ALL NEW STAINLESS STEEL APPLIANCES ARE NOW INSTALLED** Welcome to the heart of Macclenny! This beautifully renovated 3-bedroom, 2-bathroom home is filled with brightness, charm, and modern updates throughout. Step inside to an inviting open floor plan where you’re immediately greeted by an expansive kitchen featuring all-new stainless steel appliances, bright modern cabinetry, and granite countertops. Luxury vinyl plank flooring flows throughout the main living area, creating a fresh and cohesive feel. The spacious primary suite features a large walk-in closet and a beautifully updated bathroom complete with a tiled shower, new cabinetry, and granite countertops. Situated on the opposite side of the home, the guest bedrooms give the privacy of a desirable split floor plan and share a fully renovated guest bathroom. A two-car garage provides plenty of room for parking and additional storage, while the spacious corner lot offers extra outdoor space to enjoy. Move-in ready and beautifully updated, this charming Macclenny home is ready to welcome its new owners!
For sale
$339,000
451 NORTH BOULEVARD E, MACCLENNY, FL 32063
3beds
1,322sqft
Single Family Residence
Built in 2001
7,841 Square Feet Lot
$-- Zestimate®
$256/sqft
$-- HOA
What's special
Two-car garageBeautifully updated bathroomGranite countertopsInviting open floor planBright modern cabinetrySpacious primary suiteSpacious corner lot
- 6 days
- 156
- 6
Likely to sell faster than
Zillow last checked:
Listing updated:
Listed by:
Gabriela Bryceland 904-646-8502,
REALTY EXECUTIVES IN THE VILLAGES 352-753-7500,
Charmaine Adams 904-646-8206,
REALTY EXECUTIVES IN THE VILLAGES
Source: Stellar MLS,MLS#: G5117971 Originating MLS: Ocala - Marion
Originating MLS: Ocala - Marion
Facts & features
Interior
Bedrooms & bathrooms
- Bedrooms: 3
- Bathrooms: 2
- Full bathrooms: 2
Primary bedroom
- Features: Walk-In Closet(s)
- Level: First
Kitchen
- Level: First
Living room
- Level: First
Heating
- Central
Cooling
- Central Air
Appliances
- Included: Dishwasher, Microwave, Range, Refrigerator
- Laundry: Laundry Closet
Features
- Ceiling Fan(s), Kitchen/Family Room Combo, Living Room/Dining Room Combo, Open Floorplan, Stone Counters
- Flooring: Luxury Vinyl
- Doors: French Doors
- Has fireplace: No
Interior area
- Total structure area: 1,498
- Total interior livable area: 1,322 sqft
Video & virtual tour
Property
Parking
- Total spaces: 2
- Parking features: Garage - Attached
- Attached garage spaces: 2
Features
- Levels: One
- Stories: 1
- Exterior features: Lighting
Lot
- Size: 7,841 Square Feet
Details
- Parcel number: 292S22016400000030
- Zoning: RES
- Special conditions: None
Construction
Type & style
- Home type: SingleFamily
- Property subtype: Single Family Residence
Materials
- Vinyl Siding, Wood Frame
- Foundation: Slab
- Roof: Shingle
Condition
- New construction: No
- Year built: 2001
Utilities & green energy
- Sewer: Public Sewer
- Water: Public
- Utilities for property: Cable Available, Electricity Connected, Public, Water Connected
Community & HOA
Community
- Pet fee: $0 monthly
- Subdivision: FOX RIDGE ESTATES SUB
HOA
- Has HOA: No
Location
- Region: Macclenny
Financial & listing details
- Price per square foot: $256/sqft
- Tax assessed value: $196,100
- Annual tax amount: $3,383
- Date on market: 9/18/2026
- Cumulative days on market: 7 days
- Ownership: Fee Simple
- Total actual rent: 0
- Electric utility on property: Yes
- Road surface type: Paved
Estimated market value
Not available
Estimated sales range
Not available
Not available
Price history
| Date | Event | Price |
|---|---|---|
| 9/18/2026 | Listed for sale | $339,000+52.4%$256/sqft |
Source:  Stellar MLS #G5117971 Report a problem Stellar MLS #G5117971 Report a problem | ||
| 7/15/2022 | Sold | $222,400+147.1%$168/sqft |
Source: Public Record Report a problem | ||
| 5/22/2001 | Sold | $90,000$68/sqft |
Source: Public Record Report a problem | ||
Public tax history
| Year | Property taxes | Tax assessment |
|---|---|---|
| 2025 | $3,383 +9.3% | $196,100 +9.4% |
| 2024 | $3,096 +1.2% | $179,308 +2% |
| 2023 | $3,060 +15.4% | $175,782 +6.8% |
| 2022 | $2,651 +11.8% | $164,657 +24.9% |
| 2021 | $2,372 +3.9% | $131,809 +5% |
| 2020 | $2,284 | $125,579 +7.5% |
| 2019 | $2,284 +12.2% | $116,858 +6.5% |
| 2018 | $2,035 | $109,713 +3.1% |
| 2017 | $2,035 +2.1% | $106,454 +3.3% |
| 2016 | $1,993 +1.4% | $103,014 +5% |
| 2015 | $1,966 +4% | $98,065 +1.9% |
| 2014 | $1,891 +3.6% | $96,200 +3.7% |
| 2013 | $1,824 -1% | $92,809 |
| 2012 | $1,842 -4.8% | $92,809 -4.2% |
| 2011 | $1,935 -5.6% | $96,902 -5.5% |
| 2010 | $2,051 +142.3% | $102,515 -4.6% |
| 2009 | $846 +3% | $107,462 -5.2% |
| 2008 | $822 -24.2% | $113,316 |
| 2007 | $1,085 -4.3% | $113,316 +11.9% |
| 2006 | $1,133 -0.5% | $101,248 +9% |
| 2005 | $1,138 +2.6% | $92,912 +11.8% |
| 2004 | $1,109 +0.9% | $83,130 +12.8% |
| 2003 | $1,100 +3.5% | $73,725 +5% |
| 2002 | $1,063 | $70,213 +1119% |
| 2001 | -- | $5,760 |
Find assessor info on the county website
Monthly payment
Est. payment
Payment breakdown
Explore the cost of this home by adjusting the details. Changes won't be saved.Climate risks
Neighborhood: 32063

Similar homes
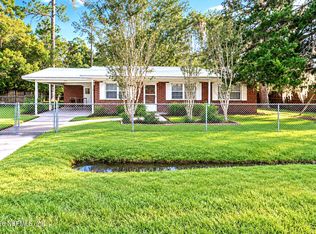
- $279,0003 bd2 ba1.2k sqft437 NORTH Boulevard E, Macclenny, FL 32063For Sale
 MLS ID #2151787, TERESA YARBOROUGH. realMLS
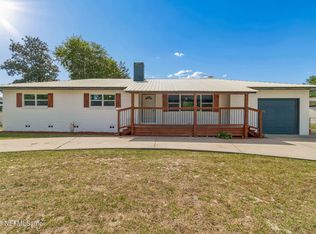
 - $325,0003 bd2 ba1.9k sqft29 JULE Road, Macclenny, FL 32063For Sale
 MLS ID #2153311, ARTHUR DORING. realMLS
 - $214,9003 bd2 ba1.1k sqft514 ELOISE Street, Macclenny, FL 32063For Sale
 MLS ID #2166446, BRANDI VOLZ. realMLS
 - $299,0003 bd2 ba1.5k sqft350 N 6TH Street, Macclenny, FL 32063For Sale
 MLS ID #2138254, STEVEN JUDD. realMLS
