LAKE VIEW FROM YOUR COVERED LANAI! 4-bedroom, 2-bath home in the desirable Lakes at Woodlawn community, conveniently located just off SR 121 in Macclenny. Designed with both comfort & functionality in mind, this home features an open floor plan with a formal living & dining area that's perfect for entertaining or creating a flexible space to fit your lifestyle. The spacious kitchen showcases granite countertops, ample cabinetry, & overlooks the inviting family room, making it easy to stay connected while preparing meals. Sliding glass doors lead to a covered patio, where you can relax & enjoy peaceful views of the large backyard and sparkling lake. The private primary suite offers a generous retreat with a well-appointed ensuite bath featuring dual sinks, a step-in shower, & a relaxing garden tub. Three additional bedrooms provide plenty of space for family, guests, or a home office. Located in the welcoming Lakes at Woodlawn neighborhood, residents enjoy a community dog park and the convenience of quick access to I-10, making commuting to Jacksonville or nearby destinations a breeze. If you're looking for a move-in-ready home with water views, modern finishes, and a fantastic location, this one is a must-see!
Active
Price cut: $5K (10/12)
$330,000
8690 LAKE GEORGE Circle E, Macclenny, FL 32063
4beds
1,842sqft
Single Family Residence
Built in 2019
9,147 Square Feet Lot
$327,800 Zestimate®
$179/sqft
$63/mo HOA
What's special
Modern finishesThree additional bedroomsGranite countertopsWell-appointed ensuite bathInviting family roomOpen floor planRelaxing garden tub
- 71 days
- 115
- 10
Zillow last checked:
Listing updated:
Listed by:
DENISE DEMICO 904-613-7004,
FLORIDA HOMES REALTY & MTG LLC 904-996-9115,
WILLIAM D POLOCHAK 904-728-2217
Source: realMLS,MLS#: 2158597
Facts & features
Interior
Bedrooms & bathrooms
- Bedrooms: 4
- Bathrooms: 2
- Full bathrooms: 2
Heating
- Central, Electric
Cooling
- Central Air
Appliances
- Included: Dishwasher, Electric Range, Microwave, Refrigerator
- Laundry: Electric Dryer Hookup, Washer Hookup
Features
- Breakfast Bar, Open Floorplan, Primary Bathroom -Tub with Separate Shower, Walk-In Closet(s)
- Flooring: Carpet, Tile
Interior area
- Total interior livable area: 1,842 sqft
Property
Parking
- Total spaces: 2
- Parking features: Garage, Garage Door Opener
- Garage spaces: 2
Features
- Levels: One
- Stories: 1
- Patio & porch: Covered, Rear Porch
- Has view: Yes
- View description: Lake
- Has water view: Yes
- Water view: Lake
Lot
- Size: 9,147 Square Feet
Details
- Parcel number: 073S22023800001020
- Zoning description: Residential
Construction
Type & style
- Home type: SingleFamily
- Architectural style: Traditional
- Property subtype: Single Family Residence
Materials
- Composition Siding, Frame
- Roof: Shingle
Condition
- New construction: No
- Year built: 2019
Utilities & green energy
- Sewer: Public Sewer
- Water: Public
- Utilities for property: Electricity Connected, Water Connected
Community & HOA
Community
- Subdivision: Lakes At Woodlawn
HOA
- Has HOA: Yes
- Amenities included: Dog Park
- Services included: Maintenance Grounds
- HOA fee: $63 monthly
Location
- Region: Macclenny
Financial & listing details
- Price per square foot: $179/sqft
- Tax assessed value: $273,339
- Annual tax amount: $4,652
- Date on market: 8/5/2026
- Listing terms: Cash,Conventional,FHA,VA Loan
- Road surface type: Asphalt
Estimated market value
$327,800
$311,000 - $344,000
$2,223/mo
Price history
| Date | Event | Price |
|---|---|---|
| 10/12/2026 | Price change | $330,000-1.5%$179/sqft |
Source:  realMLS #2158597 Report a problem realMLS #2158597 Report a problem | ||
| 8/5/2026 | Listed for sale | $335,000+3.1%$182/sqft |
Source: realMLS #2158597 Report a problem | ||
| 6/6/2022 | Sold | $325,000+1.6%$176/sqft |
Source: realMLS #1163951 Report a problem | ||
| 5/13/2022 | Pending sale | $320,000$174/sqft |
Source: realMLS #1163951 Report a problem | ||
| 5/3/2022 | Contingent | $320,000$174/sqft |
Source: realMLS #1163951 Report a problem | ||
| 4/18/2022 | Listed for sale | $320,000+19.4%$174/sqft |
Source: realMLS #1163951 Report a problem | ||
| 6/29/2021 | Sold | $268,000$145/sqft |
Source: realMLS #1089718 Report a problem | ||
| 5/6/2021 | Pending sale | $268,000$145/sqft |
Source: realMLS #1089718 Report a problem | ||
| 5/1/2021 | Price change | $268,000-0.7%$145/sqft |
Source: realMLS #1089718 Report a problem | ||
| 4/6/2021 | Listed for sale | $270,000+3.1%$147/sqft |
Source: realMLS #1089718 Report a problem | ||
| 3/29/2021 | Listing removed | -- |
Source: realMLS #1089718 Report a problem | ||
| 1/11/2021 | Listed for sale | $262,000+9.2%$142/sqft |
Source: eXp REALTY, LLC. #1089718 Report a problem | ||
| 1/7/2020 | Sold | $239,900$130/sqft |
Source: Public Record Report a problem | ||
Public tax history
| Year | Property taxes | Tax assessment |
|---|---|---|
| 2025 | $4,653 +10.6% | $273,339 +12.2% |
| 2024 | $4,208 -14.7% | $243,721 -14% |
| 2023 | $4,932 +13.2% | $283,238 +14.1% |
| 2022 | $4,356 +16.7% | $248,304 +19.7% |
| 2021 | $3,734 +3.4% | $207,493 +4.5% |
| 2020 | $3,611 | $198,555 +892.8% |
| 2019 | $3,611 | $20,000 |
Find assessor info on the county website
Monthly payment
Est. payment
Payment breakdown
Explore the cost of this home by adjusting the details. Changes won't be saved.Climate risks
Neighborhood: 32063
Nearby schools
Schools provided by the listing agent
- Middle: Baker County
- High: Baker County
Source: realMLS. This data may not be complete. We recommend contacting the local school district to confirm school assignments for this home.
- $257,9003 bd2 ba1.3k sqft8680 Lake George Cir E, Macclenny, FL 32063Off Market

- $297,7003 bd2 ba1.3k sqft8683 Lake George Cir E, Macclenny, FL 32063Off Market

- $425,0005 bd3 ba2.4k sqft8655 Newnan Lake Dr, Macclenny, FL 32063For Sale

- $312,800-- bd2 ba1.6k sqft8679 Lake George Cir E, Macclenny, FL 32063Off Market
Similar homes
- $315,0003 bd2 ba1.6k sqft8521 LAKE GEORGE Circle W, Macclenny, FL 32063For Sale
 MLS ID #2028628, LARRY BOYLES. realMLS
 - $325,0003 bd2 ba1.7k sqft8687 LAKE GEORGE Circle W, Macclenny, FL 32063For Sale
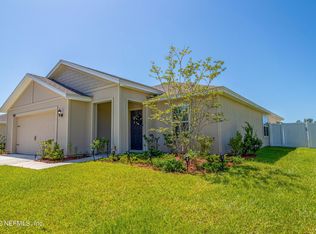 MLS ID #2129846, LUZ APONTE. realMLS
 - $285,0004 bd3 ba2.1k sqft6263 ADAMS Road, Macclenny, FL 32063For Sale
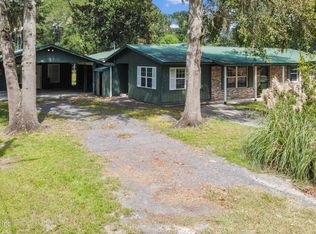 MLS ID #2163030, GARLON WEBB. realMLS
 - $360,0005 bd3 ba1.9k sqft8515 LAKE GEORGE Circle E, Macclenny, FL 32063For Sale
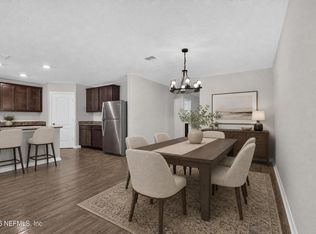 MLS ID #2157162, FABIANA IVETTE MORALES GARCIA. realMLS
