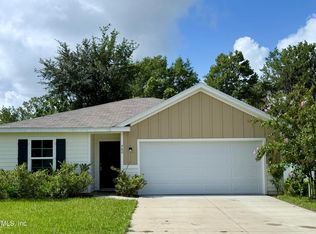
Move-in ready and beautifully upgraded 4-bed, 3-bath home on a cul-de-sac street in Heritage Oaks! Step inside to luxury vinyl plank flooring, tall ceilings and an abundance of natural light throughout, with tons of storage to keep everything organized! The gorgeous kitchen features a large breakfast bar, granite countertops, crisp white cabinetry, walk-in pantry, coffee nook and stainless steel appliances! The open and inviting living room with backyard views is perfect for entertaining! Retreat to the relaxing primary bedroom, complete with a walk-in closet, upgraded ceiling fan and an en suite bath with a dual-sink vanity and walk-in shower. Spacious secondary bedrooms plus a first-floor guest room and bath make hosting a breeze, while the airy loft/secondary family room is perfect for game and movie nights! Outside, the partially fenced backyard offers plenty of room for a screened lanai, extended patio or your dream pool - endless possibilities! It's the perfect spot to relax and entertain family and friends, with ample space for kids and pets to play. Additional highlights include a landscaped yard with plenty of curb appeal, a long driveway and charming covered front porch. Enjoy Heritage Oaks community amenities: pool, cabana and playground--all close to shopping and dining options!
Active
$300,000
764 CONSTITUTION Place, Macclenny, FL 32063
4beds
1,771sqft
Single Family Residence
Built in 2022
8,276 Square Feet Lot
$297,900 Zestimate®
$169/sqft
$59/mo HOA
What's special
Large breakfast barSpacious secondary bedroomsGranite countertopsTall ceilingsUpgraded ceiling fanCul-de-sac streetTons of storage
- 31 days
- 282
- 34
Zillow last checked:
Listing updated:
Listed by:
SHAWNA LEONARD 319-759-3005,
REAL BROKER LLC
Source: realMLS,MLS#: 2163318
Facts & features
Interior
Bedrooms & bathrooms
- Bedrooms: 4
- Bathrooms: 3
- Full bathrooms: 3
Heating
- Central
Cooling
- Central Air
Appliances
- Included: Dishwasher, Disposal, Electric Range, Electric Water Heater, Microwave, Refrigerator
- Laundry: Electric Dryer Hookup, Upper Level, Washer Hookup
Features
- Breakfast Bar, Breakfast Nook, Ceiling Fan(s), Eat-in Kitchen, Open Floorplan, Pantry, Primary Bathroom - Shower No Tub, Split Bedrooms, Walk-In Closet(s)
- Flooring: Carpet, Tile
Interior area
- Total interior livable area: 1,771 sqft
Property
Parking
- Total spaces: 2
- Parking features: Attached, Garage
- Attached garage spaces: 2
Features
- Stories: 2
- Patio & porch: Covered, Front Porch, Porch
- Fencing: Fenced,Back Yard,Vinyl
Lot
- Size: 8,276 Square Feet
- Dimensions: 76 x 110
Details
- Parcel number: 302S22021200000120
Construction
Type & style
- Home type: SingleFamily
- Architectural style: Traditional
- Property subtype: Single Family Residence
Materials
- Fiber Cement, Frame
- Roof: Shingle
Condition
- New construction: No
- Year built: 2022
Utilities & green energy
- Sewer: Public Sewer
- Water: Public
- Utilities for property: Electricity Connected, Sewer Connected, Water Connected
Community & HOA
Community
- Security: Security System Owned, Smoke Detector(s)
- Subdivision: Heritage Oaks
HOA
- Has HOA: Yes
- Amenities included: Pool, Clubhouse, Jogging Path, Playground
- HOA fee: $59 monthly
Location
- Region: Macclenny
Financial & listing details
- Price per square foot: $169/sqft
- Tax assessed value: $250,822
- Annual tax amount: $4,327
- Date on market: 9/3/2026
- Listing terms: Cash,Conventional,FHA,VA Loan
- Road surface type: Asphalt
Estimated market value
$297,900
$283,000 - $313,000
$2,112/mo
Price history
| Date | Event | Price |
|---|---|---|
| 9/3/2026 | Listed for sale | $300,000+7.1%$169/sqft |
Source:  realMLS #2163318 Report a problem realMLS #2163318 Report a problem | ||
| 7/28/2025 | Listing removed | $280,000$158/sqft |
Source: realMLS #2079198 Report a problem | ||
| 7/20/2025 | Price change | $280,000-3.4%$158/sqft |
Source: realMLS #2079198 Report a problem | ||
| 4/30/2025 | Price change | $290,000-3.3%$164/sqft |
Source: realMLS #2079198 Report a problem | ||
| 4/2/2025 | Listed for sale | $300,000-2.9%$169/sqft |
Source: realMLS #2079198 Report a problem | ||
| 10/21/2022 | Sold | $308,990$174/sqft |
Source: Public Record Report a problem | ||
Public tax history
| Year | Property taxes | Tax assessment |
|---|---|---|
| 2025 | $4,327 +6.7% | $250,822 +6.8% |
| 2024 | $4,056 -4.8% | $234,933 -4% |
| 2023 | $4,260 +593.9% | $244,675 +599.1% |
| 2022 | $614 +60.6% | $35,000 +64.7% |
| 2021 | $382 -1.1% | $21,250 |
| 2020 | $386 | $21,250 +6.3% |
| 2019 | $386 +10.5% | $20,000 |
| 2018 | $350 | $20,000 |
| 2017 | $350 +5.1% | $20,000 +32.5% |
| 2016 | $333 +15.4% | $15,100 |
| 2015 | $288 -2.9% | $15,100 |
| 2014 | $297 0% | $15,100 |
| 2013 | $297 -19.6% | $15,100 -18.8% |
| 2012 | $369 -6.6% | $18,600 -6.1% |
| 2011 | $395 -7.2% | $19,800 -7% |
| 2010 | $426 -9.7% | $21,300 -9% |
| 2009 | $472 -20.2% | $23,400 -22% |
| 2008 | $591 -0.6% | $30,000 |
| 2007 | $595 +8.6% | $30,000 +17.6% |
| 2006 | $548 | $25,500 |
Find assessor info on the county website
Monthly payment
Est. payment
Payment breakdown
Explore the cost of this home by adjusting the details. Changes won't be saved.Climate risks
Neighborhood: 32063
Nearby schools
Schools provided by the listing agent
- Elementary: Macclenny
- Middle: Baker County
- High: Baker County
Source: realMLS. This data may not be complete. We recommend contacting the local school district to confirm school assignments for this home.

Similar homes
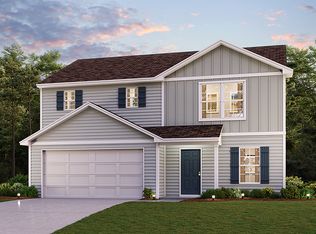
- $339,0005 bd3 ba2.2k sqft768 CONSTITUTION Place, Macclenny, FL 32063For Sale
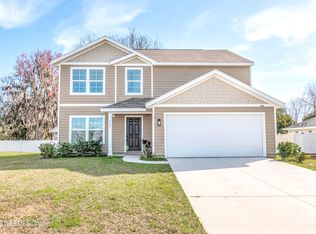 MLS ID #2167225, ANNE R MCCABE. realMLS
 - $295,0004 bd3 ba1.7k sqft559 HERITAGE CROSSING, Macclenny, FL 32063For Sale
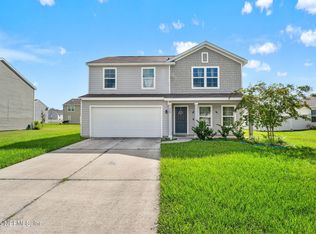 MLS ID #2163363, PRISCILLA BROUSSARD. realMLS
 - $333,0004 bd3 ba2k sqft545 LISSIE Court, Macclenny, FL 32063For Sale
 MLS ID #2158154, KENESHIA HAYE. realMLS
 - $339,9005 bd3 ba2.2k sqft724 LIBERTY Circle, Macclenny, FL 32063For Sale
 MLS ID #2151353, AMANDA ENGEBRETSEN. realMLS
