Welcome Home to 768 Constitution Place in Macclenny, Florida. Located in the welcoming Heritage Oaks community, this beautiful 2022-built home offers 2,244 square feet, 5 bedrooms, 3 full bathrooms, and a 2-car garage; all with a warm Southern feel from the moment you arrive. Inside, you'll find an inviting open-concept kitchen and living area designed for easy everyday living and comfortable gatherings. The kitchen features beautiful granite countertops, a convenient breakfast bar, and plenty of room to cook, visit, and enjoy the heart of the home. A separate formal dining room adds an elegant touch and creates another wonderful space to gather. The main level offers a guest bedroom and full bathroom, while upstairs features a spacious primary suite with an elegant private bathroom, double vanities, and a generous walk-in closet. Additional bedrooms and a shared bathroom provide plenty of flexibility for bedrooms, guests, hobbies, or a home office. Gorgeous fixtures and thoughtful finishes throughout add just the right touch of Southern style. Outside, the beautiful yard offers a lovely backdrop for morning coffee, afternoon relaxation, or simply enjoying a little fresh air. And then there's Heritage Oaks. The community features a well-kept HOA, beautiful pool, and playground, adding even more to the appeal of this charming Macclenny neighborhood. Beautifully appointed. Comfortable. Welcoming. This... is Southern luxury. If you've been looking for a place that feels like home the moment you walk through the front door, come take a look at 768 Constitution Place. Your next chapter starts here.
Active
$339,000
768 CONSTITUTION Place, Macclenny, FL 32063
5beds
2,244sqft
Single Family Residence
Built in 2022
8,276 Square Feet Lot
$335,400 Zestimate®
$151/sqft
$59/mo HOA
What's special
Beautiful poolBeautiful granite countertopsBeautiful yardSpacious primary suiteElegant private bathroomSeparate formal dining roomConvenient breakfast bar
- 5 days
- 81
- 8
Likely to sell faster than
Zillow last checked:
Listing updated:
Listed by:
ANNE R MCCABE 904-629-5954,
MCCABE REALTY INC 904-259-9500
Source: realMLS,MLS#: 2167225
Facts & features
Interior
Bedrooms & bathrooms
- Bedrooms: 5
- Bathrooms: 3
- Full bathrooms: 3
Heating
- Central
Cooling
- Central Air
Appliances
- Included: Dishwasher, Electric Range, Microwave, Refrigerator
Interior area
- Total structure area: 2,429
- Total interior livable area: 2,244 sqft
Video & virtual tour
Property
Parking
- Total spaces: 2
- Parking features: Garage
- Garage spaces: 2
Features
- Stories: 2
Lot
- Size: 8,276 Square Feet
Details
- Parcel number: 302S22021200000130
Construction
Type & style
- Home type: SingleFamily
- Property subtype: Single Family Residence
Materials
- Roof: Shingle
Condition
- New construction: No
- Year built: 2022
Utilities & green energy
- Sewer: Public Sewer
- Water: Public
- Utilities for property: Electricity Connected
Community & HOA
Community
- Subdivision: Heritage Oaks
HOA
- Has HOA: Yes
- Amenities included: Pool, Playground
- HOA fee: $711 annually
- HOA name: Heritage Oaks Owners Community
Location
- Region: Macclenny
Financial & listing details
- Price per square foot: $151/sqft
- Tax assessed value: $304,063
- Annual tax amount: $4,307
- Date on market: 10/1/2026
- Listing terms: Cash,Conventional,FHA,USDA Loan,VA Loan
- Road surface type: Asphalt
Estimated market value
$335,400
$319,000 - $352,000
$2,237/mo
Price history
| Date | Event | Price |
|---|---|---|
| 10/1/2026 | Listed for sale | $339,000$151/sqft |
Source:  realMLS #2167225 Report a problem realMLS #2167225 Report a problem | ||
| 8/26/2026 | Listing removed | $339,000$151/sqft |
Source: realMLS #2136702 Report a problem | ||
| 3/25/2026 | Listed for sale | $339,000-3.1%$151/sqft |
Source: realMLS #2136702 Report a problem | ||
| 3/2/2026 | Listing removed | -- |
Source: Owner Report a problem | ||
| 2/3/2026 | Listed for sale | $350,000+52.3%$156/sqft |
Source: Owner Report a problem | ||
| 11/28/2025 | Sold | $229,770$102/sqft |
Source:  Stellar MLS #O6320315 Report a problem Stellar MLS #O6320315 Report a problem | ||
| 11/6/2025 | Pending sale | $229,770$102/sqft |
Source: BHHS broker feed #O6320315 Report a problem | ||
| 9/20/2025 | Price change | $229,770-17.9%$102/sqft |
Source: BHHS broker feed #O6320315 Report a problem | ||
| 9/3/2025 | Listed for sale | $279,720-12.6%$125/sqft |
Source: BHHS broker feed #O6320315 Report a problem | ||
| 11/22/2022 | Sold | $319,990$143/sqft |
Source: realMLS #1161694 Report a problem | ||
| 10/14/2022 | Pending sale | $319,990$143/sqft |
Source: realMLS #1161694 Report a problem | ||
| 10/12/2022 | Price change | $319,990-1.5%$143/sqft |
Source: realMLS #1161694 Report a problem | ||
| 10/5/2022 | Price change | $324,990-2.4%$145/sqft |
Source: realMLS #1161694 Report a problem | ||
| 9/28/2022 | Price change | $332,990-1.5%$148/sqft |
Source: realMLS #1161694 Report a problem | ||
| 9/7/2022 | Price change | $337,990-0.6%$151/sqft |
Source: realMLS #1161694 Report a problem | ||
| 8/9/2022 | Price change | $339,990-1.4%$152/sqft |
Source: realMLS #1161694 Report a problem | ||
| 7/19/2022 | Price change | $344,990-1.7%$154/sqft |
Source: realMLS #1161694 Report a problem | ||
| 6/29/2022 | Price change | $350,990-0.6%$156/sqft |
Source: realMLS #1161694 Report a problem | ||
| 6/10/2022 | Pending sale | $352,990$157/sqft |
Source: realMLS #1161694 Report a problem | ||
| 6/6/2022 | Price change | $352,990+0.6%$157/sqft |
Source: realMLS #1161694 Report a problem | ||
| 4/4/2022 | Pending sale | $350,990$156/sqft |
Source: realMLS #1161694 Report a problem | ||
Public tax history
| Year | Property taxes | Tax assessment |
|---|---|---|
| 2025 | $4,307 +3.1% | $304,063 +7% |
| 2024 | $4,177 -5.6% | $284,204 -4.1% |
| 2023 | $4,425 +620.7% | $296,362 +746.7% |
| 2022 | $614 +60.6% | $35,000 +64.7% |
| 2021 | $382 -1.1% | $21,250 |
| 2020 | $386 | $21,250 +6.3% |
| 2019 | $386 +10.5% | $20,000 |
| 2018 | $350 | $20,000 |
| 2017 | $350 +5.1% | $20,000 +32.5% |
| 2016 | $333 +15.4% | $15,100 |
| 2015 | $288 -2.9% | $15,100 |
| 2014 | $297 0% | $15,100 |
| 2013 | $297 -19.6% | $15,100 -18.8% |
| 2012 | $369 -6.6% | $18,600 -6.1% |
| 2011 | $395 -7.2% | $19,800 -7% |
| 2010 | $426 -9.7% | $21,300 -9% |
| 2009 | $472 -20.2% | $23,400 -22% |
| 2008 | $591 -0.6% | $30,000 |
| 2007 | $595 +8.6% | $30,000 +17.6% |
| 2006 | $548 | $25,500 |
Find assessor info on the county website
Monthly payment
Est. payment
Payment breakdown
Explore the cost of this home by adjusting the details. Changes won't be saved.Climate risks
Neighborhood: 32063
Nearby schools
Schools provided by the listing agent
- Middle: Baker County
- High: Baker County
Source: realMLS. This data may not be complete. We recommend contacting the local school district to confirm school assignments for this home.
Similar homes
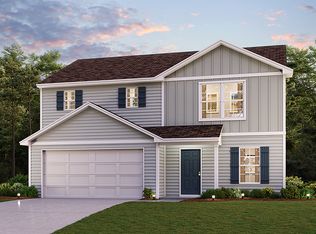
- $339,9005 bd3 ba2.2k sqft724 LIBERTY Circle, Macclenny, FL 32063For Sale
 MLS ID #2151353, AMANDA ENGEBRETSEN. realMLS
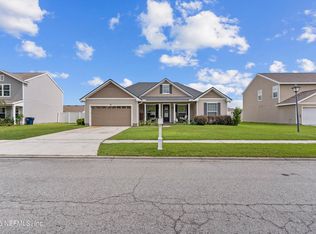
 - $360,0004 bd2 ba1.7k sqft737 CONSTITUTION Place, Macclenny, FL 32063For Sale
 MLS ID #2156882, EMILY MARTIN. realMLS
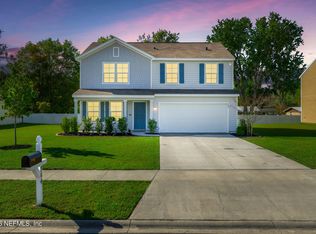
 - $300,0004 bd3 ba1.7k sqft764 CONSTITUTION Place, Macclenny, FL 32063For Sale
 MLS ID #2163318, SHAWNA LEONARD. realMLS
 - $333,0004 bd3 ba2k sqft545 LISSIE Court, Macclenny, FL 32063For Sale
 MLS ID #2158154, KENESHIA HAYE. realMLS
