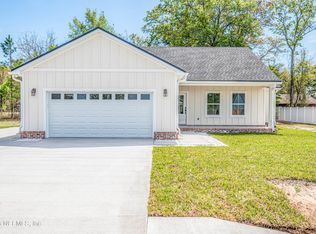
Welcome to this exquisite custom built home, where luxury and comfort come together to create the perfect retreat. The home features numerous upgrades throughout. You'll be greeted by a beautifully designed front porch that welcomes you with open arms. Step inside,and the elegance continues throughout the entire house.The designer kitchen is a true showcase of style and functionality, featuring custom cabinets that offer ample storage, while a generously sized quartz island takes center stage, serving as both an additional dining area and a welcoming gathering spot for friends & family. The open living room features large windows that flood the space with natural light, making it perfect for entertaining.The luxurious master suite boasts quartz countertops,a stunning tub & tile shower combo,plus walk in closet. Secondary bedrooms & bath give children or guest plenty of privacy. End your days relaxing on the covered back porch or the open patio. Property has a privacy fenced back yard.
Active
Price cut: $17K (9/23)
$412,000
4282 WOLFE Drive, Macclenny, FL 32063
3beds
1,575sqft
Single Family Residence
Built in 2024
0.27 Acres Lot
$408,400 Zestimate®
$262/sqft
$-- HOA
What's special
Generously sized quartz islandLuxurious master suiteBeautifully designed front porchCovered back porchDesigner kitchenOpen patio
- 206 days
- 206
- 6
Zillow last checked:
Listing updated:
Listed by:
BRANDI VOLZ 904-219-6758,
THOMAS R RHODEN AGENCY, INC 904-259-6431
Source: realMLS,MLS#: 2136519
Facts & features
Interior
Bedrooms & bathrooms
- Bedrooms: 3
- Bathrooms: 3
- Full bathrooms: 2
- 1/2 bathrooms: 1
Heating
- Central
Cooling
- Central Air
Appliances
- Included: Dishwasher, Dryer, Electric Oven, Microwave, Refrigerator, Washer
Features
- Breakfast Bar, Ceiling Fan(s), Eat-in Kitchen, Entrance Foyer, Kitchen Island, Open Floorplan, Primary Bathroom - Tub with Shower, Split Bedrooms, Walk-In Closet(s)
- Flooring: Laminate
Interior area
- Total structure area: 1,829
- Total interior livable area: 1,575 sqft
Property
Parking
- Total spaces: 2
- Parking features: Garage
- Garage spaces: 2
Features
- Stories: 1
- Patio & porch: Covered, Front Porch, Patio, Rear Porch
- Fencing: Back Yard,Privacy,Vinyl
Lot
- Size: 0.27 Acres
Details
- Parcel number: 043S22023900000110
Construction
Type & style
- Home type: SingleFamily
- Property subtype: Single Family Residence
Materials
- Roof: Shingle
Condition
- New construction: No
- Year built: 2024
Utilities & green energy
- Sewer: Public Sewer
- Water: Public
- Utilities for property: Cable Available
Community & HOA
Community
- Subdivision: Metes & Bounds
HOA
- Has HOA: No
Location
- Region: Macclenny
Financial & listing details
- Price per square foot: $262/sqft
- Tax assessed value: $315,293
- Annual tax amount: $1,539
- Date on market: 8/28/2026
- Listing terms: Cash,Conventional,FHA,USDA Loan,VA Loan
Estimated market value
$408,400
$388,000 - $429,000
$2,097/mo
Price history
| Date | Event | Price |
|---|---|---|
| 9/23/2026 | Price change | $412,000-4%$262/sqft |
Source:  realMLS #2136519 Report a problem realMLS #2136519 Report a problem | ||
| 9/9/2026 | Price change | $429,000-2.3%$272/sqft |
Source: realMLS #2136519 Report a problem | ||
| 3/24/2026 | Listed for sale | $439,000-4.4%$279/sqft |
Source: realMLS #2136519 Report a problem | ||
| 8/27/2025 | Listing removed | $459,000$291/sqft |
Source: realMLS #2087617 Report a problem | ||
| 5/15/2025 | Listed for sale | $459,000+555.7%$291/sqft |
Source: realMLS #2087617 Report a problem | ||
| 5/15/2023 | Sold | $70,000$44/sqft |
Source: Public Record Report a problem | ||
Public tax history
| Year | Property taxes | Tax assessment |
|---|---|---|
| 2025 | $1,539 +189.4% | $315,293 +923.7% |
| 2024 | $532 -0.8% | $30,800 |
| 2023 | $536 -0.7% | $30,800 |
| 2022 | $540 -2.5% | $30,800 |
| 2021 | $554 -11.8% | $30,800 -10.9% |
| 2020 | $629 | $34,570 |
| 2019 | $629 | $34,570 +565.2% |
| 2018 | -- | $5,197 |
Find assessor info on the county website
Monthly payment
Est. payment
Payment breakdown
Explore the cost of this home by adjusting the details. Changes won't be saved.Climate risks
Neighborhood: 32063
Nearby schools
Schools provided by the listing agent
- Middle: Baker County
- High: Baker County
Source: realMLS. This data may not be complete. We recommend contacting the local school district to confirm school assignments for this home.
Similar homes
- $419,0003 bd3 ba1.4k sqft4298 WOLFE Drive, Macclenny, FL 32063New Construction
 MLS ID #2135925, BRANDI VOLZ. realMLS
 - $379,0003 bd2 ba1.5k sqft6435 RIVER Circle, Macclenny, FL 32063For Sale
 MLS ID #2162122, BRANDI VOLZ. realMLS
 - $439,0003 bd2 ba2.1k sqft1285 COPPER CREEK Drive, Macclenny, FL 32063For Sale
 MLS ID #2167664, GARLON WEBB. realMLS
 - $382,5003 bd2 ba2k sqft223 S 7TH Street, Macclenny, FL 32063New Construction
 MLS ID #2147561, SHELBY DORSEY. realMLS
