This RENOVATED POOL HOME on 3.2 ACRES in the quietness of Maccleny is perfect for those who want space, room for toys, & need a DETACHED WORKSHOP/GARAGE! Completely renovated, the property has 3 bedrooms (one currently non-conforming, used as an office), 2 full baths, & a 2-CAR GARAGE in the main house & a MOTHER-IN-LAW SUITE (not included in heated/cool sq ft) off the detached garage. The beautiful kitchen includes white cabinetry, QUARTZ COUNTERTOPS, stainless appliances, tile backsplash, & an island w/ seating. The OWNER'S SUITE is large in size, & the owner's bath includes a double vanity & WALK-IN SHOWER. The POOL is surrounded by privacy fencing, a firepit, & gazebo grilling area. The detached garage is 30x30 w/ a GARAGE SCREEN DOOR SYSTEM. Other features include NEW SEPTIC in 2023, metal roof, irrigation system, 20kw GENERAC GENERATOR, wood-look tile floors, shiplap, 20X18 OPEN METAL BUILDING, a pond, blueberry trees, plantation shutters, water softener, & RV POWER CONNECTION.
Active under contract
$599,000
5987 SHELLY Lane, Macclenny, FL 32063
3beds
2,006sqft
Single Family Residence
Built in 1995
3.2 Acres Lot
$585,700 Zestimate®
$299/sqft
$-- HOA
What's special
Gazebo grilling areaMetal roofBlueberry treesQuartz countertopsGarage screen door systemIrrigation systemBeautiful kitchen
- 36 days
- 1,574
- 144
Zillow last checked:
Listing updated:
Listed by:
ROB HASTINGS 904-479-8785,
KELLER WILLIAMS REALTY ATLANTIC PARTNERS 904-247-0059,
NANCY HASTINGS 904-515-2350
Source: realMLS,MLS#: 2167582
Facts & features
Interior
Bedrooms & bathrooms
- Bedrooms: 3
- Bathrooms: 2
- Full bathrooms: 2
Heating
- Central
Cooling
- Central Air
Appliances
- Included: Convection Oven, Dishwasher, Disposal, Electric Cooktop, Electric Water Heater, Microwave, Refrigerator, Tankless Water Heater, Water Softener Owned
Features
- Built-in Features, Ceiling Fan(s), Eat-in Kitchen, Kitchen Island, Open Floorplan, Pantry, Primary Bathroom - Shower No Tub, Split Bedrooms, Vaulted Ceiling(s)
- Flooring: Tile
- Number of fireplaces: 2
- Fireplace features: Electric
Interior area
- Total interior livable area: 2,006 sqft
Property
Parking
- Total spaces: 4
- Parking features: Attached, Detached, Garage, Garage Door Opener, RV Access/Parking
- Attached garage spaces: 4
Features
- Stories: 1
- Patio & porch: Covered, Front Porch, Screened
- Exterior features: Fire Pit
- Pool features: In Ground
- Fencing: Chain Link,Privacy
Lot
- Size: 3.2 Acres
- Features: Sprinklers In Front, Sprinklers In Rear
Details
- Additional structures: Gazebo, Shed(s), Workshop
- Parcel number: 243S21001400000480
Construction
Type & style
- Home type: SingleFamily
- Architectural style: Ranch,Traditional
- Property subtype: Single Family Residence
Materials
- Block
- Roof: Metal
Condition
- Updated/Remodeled
- New construction: No
- Year built: 1995
Utilities & green energy
- Sewer: Septic Tank
- Water: Private, Well
- Utilities for property: Electricity Connected, Sewer Connected, Water Connected, Propane
Community & HOA
Community
- Subdivision: Metes & Bounds
HOA
- Has HOA: No
Location
- Region: Macclenny
Financial & listing details
- Price per square foot: $299/sqft
- Tax assessed value: $348,774
- Date on market: 10/2/2026
- Listing terms: Cash,Conventional,VA Loan
- Road surface type: Paved
Estimated market value
$585,700
$556,000 - $615,000
$2,762/mo
Price history
| Date | Event | Price |
|---|---|---|
| 10/2/2026 | Listed for sale | $599,000+29.5%$299/sqft |
Source:  realMLS #2167582 Report a problem | ||
| 10/17/2023 | Sold | $462,500-5.4%$231/sqft |
Source: realMLS #1246155 Report a problem | ||
| 10/13/2023 | Pending sale | $489,000$244/sqft |
Source: realMLS #1246155 Report a problem | ||
| 9/5/2023 | Listed for sale | $489,000$244/sqft |
Source: realMLS #1246155 Report a problem | ||
Public tax history
| Year | Property taxes | Tax assessment |
|---|---|---|
| 2025 | -- | $348,774 +4.3% |
| 2024 | -- | $334,472 +1.8% |
| 2023 | $1,730 -0.7% | $328,483 +9.1% |
| 2022 | $1,742 +0.8% | $301,190 +42.5% |
| 2021 | $1,728 +0.7% | $211,403 +4.2% |
| 2020 | $1,715 | $202,900 +38.1% |
| 2019 | $1,715 +3.5% | $146,871 -18% |
| 2018 | $1,657 | $179,115 +2% |
| 2017 | $1,657 +3.8% | $175,581 +2.1% |
| 2016 | $1,596 +0.3% | $172,038 +10.9% |
| 2015 | $1,592 -1.8% | $155,141 +1.2% |
| 2014 | $1,621 +1.8% | $153,256 +3.8% |
| 2013 | $1,592 +0.7% | $147,622 -0.5% |
| 2012 | $1,581 +3.3% | $148,422 -5.6% |
| 2011 | $1,531 +2% | $157,247 -10.1% |
| 2010 | $1,501 +3.3% | $174,929 -1.1% |
| 2009 | $1,453 +2.6% | $176,947 -4.8% |
| 2008 | $1,416 -12% | $185,964 |
| 2007 | $1,609 -3.8% | $185,964 +8.4% |
| 2006 | $1,673 -2.7% | $171,512 +19.3% |
| 2005 | $1,719 +1.5% | $143,736 +4.3% |
| 2004 | $1,693 +0.1% | $137,852 +7.2% |
| 2003 | $1,692 +2.7% | $128,625 +2% |
| 2002 | $1,647 | $126,095 +23% |
| 2001 | -- | $102,546 +3% |
| 2000 | -- | $99,560 |
Find assessor info on the county website
Monthly payment
Est. payment
Payment breakdown
Explore the cost of this home by adjusting the details. Changes won't be saved.Climate risks
Neighborhood: 32063
Similar homes
- $630,0003 bd3 ba2.2k sqft9717 SYDNEE Lane, Macclenny, FL 32063For Sale
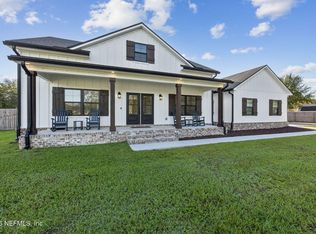 MLS ID #2169835, Wendy Register-Aldridge. realMLS
- $350,0003 bd2 ba1.5k sqft10077 PERSIMMON Road, Macclenny, FL 32063For Sale
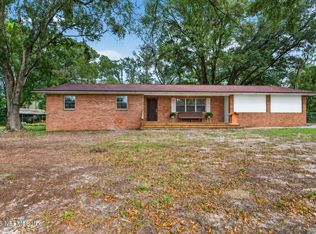 MLS ID #2171502, JESSICA RAE SYLVESTER. realMLS
- $439,0003 bd2 ba2.5k sqft10645 ST MARYS Circle W, Macclenny, FL 32063For Sale
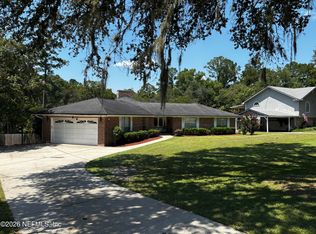 MLS ID #2160966, OWEN TAYLOR. realMLS
- $429,9004 bd3 ba2.4k sqft6172 MILTONDALE Road, Macclenny, FL 32063For Sale
 MLS ID #2142045, BRANDI VOLZ. realMLS
