Experience the charm of country living on five fully fenced acres, ideally situated on a private corner lot-perfect for equestrian enthusiasts or anyone seeking a peaceful country paradise. This striking three-bedroom, three-bath home showcases beautiful cedar interiors & a thoughtfully designed layout, w/ the primary suite conveniently located on the 1st floor and a Jack-and-Jill setup upstairs.
The inviting kitchen features new appliances, while a cozy wood-burning fireplace, central vacuum system, & built-in sound system add comfort & convenience throughout. Expansive windows fill the home with natural light, highlighting the fantastic views from every angle. Step outside to enjoy a wraparound porch, two barns, a spacious 30' x 24' garage with new electric doors, and stunning mature oak trees that give the property a truly timeless feel. Adding to its appeal, the entrance to Jennings Forest is just down the road at the end of Foxtail, providing easy access to miles of picturesquem.
Active
Price cut: $100 (10/1)
$624,600
34 ZIBRA Street, Middleburg, FL 32068
3beds
2,495sqft
Single Family Residence
Built in 1987
5.22 Acres Lot
$615,100 Zestimate®
$250/sqft
$-- HOA
What's special
- 205 days
- 452
- 36
Zillow last checked:
Listing updated:
Listed by:
DEBORAH HATCHER 904-591-9683,
WATSON REALTY CORP 904-282-5656
Source: realMLS,MLS#: 2136361
Facts & features
Interior
Bedrooms & bathrooms
- Bedrooms: 3
- Bathrooms: 3
- Full bathrooms: 2
- 1/2 bathrooms: 1
Primary bedroom
- Description: Very Spacious
- Level: Main
- Area: 266 Square Feet
- Dimensions: 14.00 x 19.00
Bedroom 2
- Description: Jack & Jill Bath double sinks
- Level: Second
- Area: 182 Square Feet
- Dimensions: 14.00 x 13.00
Bedroom 3
- Description: Lots os storage space
- Level: Second
- Area: 266 Square Feet
- Dimensions: 19.00 x 14.00
Bonus room
- Description: Off of Primary
- Level: Main
- Area: 98 Square Feet
- Dimensions: 14.00 x 7.00
Dining room
- Description: Lots of Windows
- Level: Main
- Area: 208 Square Feet
- Dimensions: 16.00 x 13.00
Kitchen
- Description: New Appl., + Eating area
- Level: Main
- Area: 165 Square Feet
- Dimensions: 15.00 x 11.00
Office
- Description: Multi purpose off of LR
- Level: Main
Other
- Description: Holds Lots of Cars and Toys
- Level: Main
- Area: 705 Square Feet
- Dimensions: 30.00 x 23.50
Heating
- Central, Electric
Cooling
- Attic Fan, Central Air, Electric
Appliances
- Included: Dishwasher, Dryer, Electric Cooktop, Electric Oven, Electric Range, Electric Water Heater, Ice Maker, Microwave, Washer
- Laundry: Electric Dryer Hookup, Lower Level, Washer Hookup
Features
- Breakfast Bar, Built-in Features, Ceiling Fan(s), Central Vacuum, Eat-in Kitchen, Entrance Foyer, Jack and Jill Bath, Primary Bathroom - Tub with Shower, Vaulted Ceiling(s), Walk-In Closet(s)
- Flooring: Carpet, Tile
- Number of fireplaces: 1
- Fireplace features: Wood Burning
Interior area
- Total structure area: 4,361
- Total interior livable area: 2,495 sqft
Property
Parking
- Total spaces: 2
- Parking features: Circular Driveway, Garage Door Opener, RV Access/Parking, Other
- Garage spaces: 2
- Has uncovered spaces: Yes
Features
- Levels: Two
- Stories: 2
- Patio & porch: Covered, Front Porch, Porch, Side Porch, Wrap Around
- Fencing: Fenced,Wire,Other
- Has view: Yes
- View description: Trees/Woods
Lot
- Size: 5.22 Acres
- Dimensions: 625 x 292 x 686 x 340
- Features: Agricultural, Corner Lot, Few Trees, Many Trees
Details
- Additional structures: Shed(s), Stable(s)
- Parcel number: 00593100101
- Zoning description: Agricultural
Construction
Type & style
- Home type: SingleFamily
- Architectural style: Ranch,Traditional
- Property subtype: Single Family Residence
Materials
- Other, Frame, Wood Siding
- Roof: Shingle
Condition
- Updated/Remodeled
- New construction: No
- Year built: 1987
Utilities & green energy
- Sewer: Septic Tank
- Water: Well
- Utilities for property: Cable Available, Electricity Connected
Community & HOA
Community
- Subdivision: Metes & Bounds
HOA
- Has HOA: No
Location
- Region: Middleburg
Financial & listing details
- Price per square foot: $250/sqft
- Tax assessed value: $485,316
- Annual tax amount: $6,500
- Date on market: 8/1/2026
- Listing terms: Cash,Conventional,FHA,VA Loan
- Road surface type: Dirt
Estimated market value
$615,100
$584,000 - $646,000
$2,525/mo
Price history
| Date | Event | Price |
|---|---|---|
| 10/1/2026 | Price change | $624,6000%$250/sqft |
Source:  realMLS #2136361 Report a problem realMLS #2136361 Report a problem | ||
| 9/25/2026 | Price change | $624,7000%$250/sqft |
Source: realMLS #2136361 Report a problem | ||
| 9/22/2026 | Price change | $624,8000%$250/sqft |
Source: realMLS #2136361 Report a problem | ||
| 9/18/2026 | Price change | $624,9000%$250/sqft |
Source: realMLS #2136361 Report a problem | ||
| 7/13/2026 | Price change | $625,000-2.3%$251/sqft |
Source: realMLS #2136361 Report a problem | ||
| 6/12/2026 | Price change | $640,000-1.5%$257/sqft |
Source: realMLS #2136361 Report a problem | ||
| 4/22/2026 | Price change | $650,000-3.7%$261/sqft |
Source: realMLS #2136361 Report a problem | ||
| 4/1/2026 | Price change | $675,000-3.6%$271/sqft |
Source: realMLS #2136361 Report a problem | ||
| 3/24/2026 | Listed for sale | $700,000+38.6%$281/sqft |
Source: realMLS #2136361 Report a problem | ||
| 5/19/2023 | Sold | $505,000-7.3%$202/sqft |
Source: realMLS #1215170 Report a problem | ||
| 5/8/2023 | Pending sale | $545,000$218/sqft |
Source: realMLS #1215170 Report a problem | ||
| 4/6/2023 | Contingent | $545,000$218/sqft |
Source:  St Augustine St Johns County BOR #230685 Report a problem St Augustine St Johns County BOR #230685 Report a problem | ||
| 3/2/2023 | Listed for sale | $545,000+81.7%$218/sqft |
Source: St Augustine St Johns County BOR #230685 Report a problem | ||
| 10/19/2013 | Listing removed | $1,700$1/sqft |
Source: River Oak Realty, Inc. Report a problem | ||
| 7/3/2013 | Price change | $1,700-5.6%$1/sqft |
Source: River Oak Realty, Inc. #648878 Report a problem | ||
| 5/19/2013 | Price change | $1,800-5%$1/sqft |
Source: River Oak Realty, Inc. #648878 Report a problem | ||
| 4/23/2013 | Price change | $1,895-2.8%$1/sqft |
Source: River Oak Realty, Inc. #648878 Report a problem | ||
| 1/11/2013 | Listed for rent | $1,950$1/sqft |
Source: River Oak Realty, Inc. #648878 Report a problem | ||
| 11/27/2012 | Listing removed | $299,999$120/sqft |
Source: Watson Realty Corp #623167 Report a problem | ||
| 9/18/2012 | Price change | $299,999-7.7%$120/sqft |
Source: Watson Realty Corp #N623167 Report a problem | ||
| 8/17/2012 | Price change | $325,000-7.1%$130/sqft |
Source: Watson Realty Corp #N623167 Report a problem | ||
| 7/7/2012 | Price change | $350,000-4.1%$140/sqft |
Source: Watson Realty Corp #N623167 Report a problem | ||
| 5/25/2012 | Listed for sale | $365,000+70.6%$146/sqft |
Source: Watson Realty Corp #N623167 Report a problem | ||
| 6/30/2003 | Sold | $214,000$86/sqft |
Source: Public Record Report a problem | ||
Public tax history
| Year | Property taxes | Tax assessment |
|---|---|---|
| 2025 | -- | $462,100 +2.9% |
| 2024 | $6,506 +2.8% | $449,077 +3.5% |
| 2023 | $6,331 +11.8% | $433,765 +11% |
| 2022 | $5,661 +13.8% | $390,932 +27.9% |
| 2021 | $4,975 +12.3% | $305,667 +10.6% |
| 2020 | $4,431 | $276,274 +5.8% |
| 2019 | $4,431 +4.6% | $261,060 +7.3% |
| 2018 | $4,237 +14.8% | $243,319 +13.2% |
| 2017 | $3,692 +8.7% | $215,032 +5.8% |
| 2016 | $3,396 +3.2% | $203,275 +6.8% |
| 2015 | $3,291 +4.7% | $190,306 +13.1% |
| 2014 | $3,143 | $168,205 -2.5% |
| 2013 | -- | $172,601 -5.6% |
| 2012 | -- | $182,852 -2.8% |
| 2011 | -- | $188,206 -11.7% |
| 2010 | -- | $213,160 -4.2% |
| 2009 | -- | $222,437 +0.1% |
| 2008 | -- | $222,215 +3% |
| 2007 | -- | $215,743 +2.5% |
| 2006 | -- | $210,481 +3% |
| 2005 | -- | $204,350 +3% |
| 2004 | -- | $198,398 +67.1% |
| 2003 | -- | $118,710 +4% |
| 2001 | -- | $114,102 +3% |
| 2000 | -- | $110,779 |
Find assessor info on the county website
Monthly payment
Est. payment
Payment breakdown
Explore the cost of this home by adjusting the details. Changes won't be saved.Climate risks
Neighborhood: 32068
Nearby schools
Schools provided by the listing agent
- Elementary: Middleburg
- Middle: Wilkinson
- High: Middleburg
Source: realMLS. This data may not be complete. We recommend contacting the local school district to confirm school assignments for this home.


Similar homes
- $585,0003 bd2 ba1.7k sqft4564 CRAZY HORSE Avenue #B, Middleburg, FL 32068For Sale
 MLS ID #2131965, JAMIE SPICER. realMLS
 - $700,0004 bd2 ba2.2k sqft4333 HAWK HAVEN Road, Middleburg, FL 32068For Sale
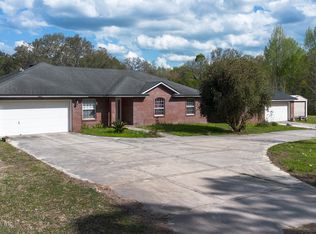 MLS ID #2133278, DEBORAH HATCHER. realMLS
 - $549,0003 bd3 ba2.8k sqft2235 STRAWBERRY CREEK Lane, Middleburg, FL 32068For Sale
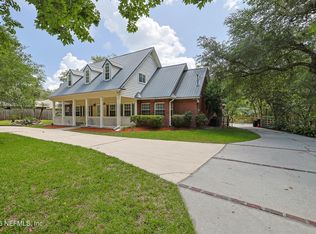 MLS ID #2152979, ROSALIND ARNOLD. realMLS
 - $575,0003 bd4 ba2.7k sqft2402 SANDY RUN Drive W, Middleburg, FL 32068For Sale
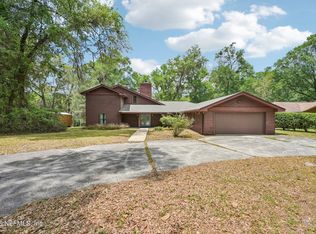 MLS ID #2145781, LESLIE DOUGHER. realMLS
