Trade traffic, noise, and crowded neighborhoods for space, privacy, and a slower pace of life. Set on 2.25 private acres, this custom-built 3-bedroom, 2-bath modern farmhouse combines refined finishes with the tranquility of country living. Thoughtfully designed with 9'-10' ceilings, cypress beams and accents, upgraded lighting throughout, a brick-finish gas fireplace, and a stunning 10' triple sliding glass door, the home offers an inviting blend of warmth and sophistication. The chef's kitchen features all-wood cabinetry, Taj Mahal Quartzite leather-finish countertops, a propane range, and an oversized island perfect for gathering. Spray foam insulation, a tankless propane water heater, generator-ready transfer switch, EV charging outlet, finished garage, and custom primary closet provide modern comfort and convenience. Conveniently located just minutes from I-10, offering an easy commute to Jacksonville while enjoying country living without compromise.
**Detail sheet in Documents**
Active
Price cut: $9.2K (8/11)
$599,333
8021 YELLOW PINE Circle, Glen St. Mary, FL 32040
3beds
1,961sqft
Single Family Residence
Built in 2026
2.25 Acres Lot
$596,200 Zestimate®
$306/sqft
$-- HOA
What's special
Custom primary closetPropane rangeBrick-finish gas fireplaceCypress beams and accentsUpgraded lighting throughoutAll-wood cabinetry
- 77 days |
- 910 |
- 57 |
Zillow last checked:
Listing updated:
Listed by:
Cindy JO OGLESBY 904-226-7161,
SOUTHEAST REALTY GROUP 904-259-9333
Source: realMLS,MLS#: 2148535
Facts & features
Interior
Bedrooms & bathrooms
- Bedrooms: 3
- Bathrooms: 2
- Full bathrooms: 2
Heating
- Central, Electric
Cooling
- Central Air, Electric
Appliances
- Included: Dishwasher, Disposal, Electric Water Heater, Gas Oven, Gas Range, Gas Water Heater, Ice Maker, Refrigerator, Tankless Water Heater
- Laundry: Electric Dryer Hookup, Washer Hookup
Features
- Breakfast Bar, Ceiling Fan(s), Kitchen Island, Open Floorplan, Pantry, Primary Bathroom -Tub with Separate Shower, Split Bedrooms, Vaulted Ceiling(s), Walk-In Closet(s)
- Flooring: Carpet, Tile
- Number of fireplaces: 1
- Fireplace features: Gas
Interior area
- Total structure area: 1,961
- Total interior livable area: 1,961 sqft
Property
Parking
- Total spaces: 2
- Parking features: Attached, Electric Vehicle Charging Station(s), Garage, Garage Door Opener
- Attached garage spaces: 2
Features
- Levels: One
- Stories: 1
- Patio & porch: Covered, Front Porch, Rear Porch
Lot
- Size: 2.25 Acres
- Dimensions: 2.25
- Features: Cleared, Many Trees
Details
- Parcel number: 122S21010300000280
Construction
Type & style
- Home type: SingleFamily
- Architectural style: Ranch
- Property subtype: Single Family Residence
Materials
- Fiber Cement
- Roof: Shingle
Condition
- New construction: Yes
- Year built: 2026
Utilities & green energy
- Sewer: Septic Tank
- Water: Well
- Utilities for property: Electricity Connected, Water Connected, Propane
Community & HOA
Community
- Subdivision: Glen St Mary
HOA
- Has HOA: No
Location
- Region: Glen Saint Mary
Financial & listing details
- Price per square foot: $306/sqft
- Date on market: 6/4/2026
- Listing terms: Cash,Conventional,FHA,USDA Loan,VA Loan
- Road surface type: Dirt
Estimated market value
$596,200
$566,000 - $626,000
$2,863/mo
Price history
| Date | Event | Price |
|---|---|---|
| 8/11/2026 | Price change | $599,333-1.5%$306/sqft |
Source:  realMLS #2148535 Report a problem realMLS #2148535 Report a problem | ||
| 7/8/2026 | Price change | $608,500-3.2%$310/sqft |
Source: realMLS #2148535 Report a problem | ||
| 6/4/2026 | Listed for sale | $628,500$320/sqft |
Source: realMLS #2148535 Report a problem | ||
Public tax history
Tax history is unavailable.
Monthly payment
Est. payment
Payment breakdown
Explore the cost of this home by adjusting the details. Changes won't be saved.Climate risks
Neighborhood: 32040
Nearby schools
GreatSchools rating
- 5/10Westside Elementary SchoolGrades: 1-5Distance: 3.9 mi
- 4/10Baker County Middle SchoolGrades: 6-8Distance: 4.9 mi
- 4/10Baker County Senior High SchoolGrades: 9-12Distance: 3.8 mi
Schools provided by the listing agent
- Middle: Baker County
- High: Baker County
Source: realMLS. This data may not be complete. We recommend contacting the local school district to confirm school assignments for this home.
- $59,625-- bd-- ba-- sqftYellow Pine Cir N, Glen Saint Mary, FL 32040Off Market
- $432,100-- bd2 ba1.8k sqft8097 N Yellow Pine Cir, Glen Saint Mary, FL 32040Off Market
- $256,100-- bd1 ba1.5k sqft14332 Wildcat Alley Gln, Glen Saint Mary, FL 32040Off Market
- $556,200-- bd2 ba2.7k sqft8125 N Yellow Pine Cir, Glen Saint Mary, FL 32040Off Market
- $436,800-- bd2 ba1.9k sqft8036 N Yellow Pine Cir, Glen Saint Mary, FL 32040Off Market
- $447,3003 bd2 ba1.9k sqft7996 Yellow Pine Cir N, Glen Saint Mary, FL 32040Off Market
- $555,0004 bd3 ba2.6k sqft7933 Yellow Pine Cir N, Glen Saint Mary, FL 32040Sold
- $298,800-- bd2 ba1.3k sqft14354 Wildcat Alley Gln, Glen Saint Mary, FL 32040Off Market
A local agent can set up tours, give advice and negotiate with sellers.
Similar homes
- $600,0004 bd3 ba2.5k sqft7238 W SMOOTH BORE Avenue, Glen St. Mary, FL 32040For Sale
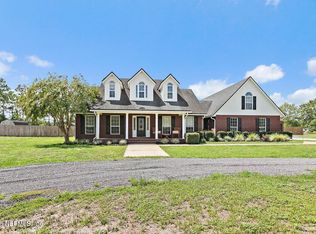 MLS ID #2158641, Philip Aitken. realMLS
 - $545,9993 bd2 ba2.4k sqft13561 ARNOLD RHODEN Road, Glen St. Mary, FL 32040For Sale
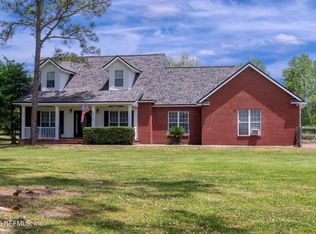 MLS ID #2085792, MATTHEW MORRIS. realMLS
 - $478,0003 bd2 ba2.5k sqft7733 ODIS YARBOROUGH Road, Glen St. Mary, FL 32040For Sale
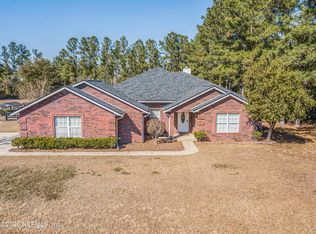 MLS ID #2131244, BRANDI VOLZ. realMLS
 - $560,0005 bd4 ba2.5k sqft10814 MORNINGSIDE Lane, Glen St. Mary, FL 32040For Sale
 MLS ID #2149897, CARSYN R GREGORY. realMLS
 - $599,0003 bd2 ba1.7k sqft11485 PEACOCK CREEK Road, Glen St. Mary, FL 32040For SaleMLS ID #2155275, BRANDI VOLZ. realMLS
- $439,0003 bd2 ba2.5k sqft10645 ST MARYS Circle W, Macclenny, FL 32063For SaleMLS ID #2160966, OWEN TAYLOR. realMLS
- $540,0003 bd2 ba2k sqft6141 CHARLIE ROWE Drive, Macclenny, FL 32063For SaleMLS ID #2150256, CARMEN GODWIN. realMLS
- $675,0004 bd3 ba2k sqft18100 CREWS Road, Glen St. Mary, FL 32040For SaleMLS ID #2153558, BRANDI VOLZ. realMLS
- $413,5004 bd2 ba1.6k sqft9874 CEDAR CREEK FARMS Road, Glen St. Mary, FL 32040For SaleMLS ID #2153301, CHERYL M SWINDELL. realMLS
- $459,2003 bd2 ba1.6k sqft7771 County Road 139b Gln, Glen Saint Mary, FL 32040For SaleMLS ID #116787, Lisa Stewart, IRON VALLEY REAL ESTATE NORTH FLORIDA. AINCAR
- $469,5004 bd3 ba2.4k sqft6172 MILTONDALE Road, Macclenny, FL 32063For SaleMLS ID #2142045, BRANDI VOLZ. realMLS
- $360,0004 bd2 ba2.1k sqft5832 GEORGE HODGES Road, Macclenny, FL 32063For SaleMLS ID #2159260, RACHEL HANES. realMLS
- $695,0005 bd3 ba2.5k sqft11569 COWPEN Road, Sanderson, FL 32087For SaleMLS ID #2148513, AMANDA KENT KINARD. realMLS
- $310,0005 bd3 ba2.4k sqft12006 BENT Court, Macclenny, FL 32063For SaleMLS ID #2159649, NIKOL SPARKS. realMLS
- $675,5003 bd2 ba1.8k sqft12189 FOLSOM Road, Sanderson, FL 32087For SaleMLS ID #2151835, CARLEY LLOYD. realMLS
- $549,9004 bd2 ba2.1k sqft12027 PALMETTO Place, Sanderson, FL 32087For SaleMLS ID #2150604, ERIKA MARIE ROSAS. realMLS
- $335,0004 bd2 ba1.9k sqft6811 IRA STARLING Road, Macclenny, FL 32063For SaleMLS ID #2142792, SCARLETT MULLENS. realMLS
- $330,0003 bd2 ba1.9k sqft29 JULE Road, Macclenny, FL 32063For SaleMLS ID #2153311, ARTHUR DORING. realMLS
- $685,0004 bd3 ba2.2k sqft11066 COWPEN Road, Sanderson, FL 32087New ConstructionMLS ID #2147659, STEPHANIE FRIES. realMLS
- $510,0003 bd2 ba1.8k sqft1185 HERITAGE ESTATES Trace, Jacksonville, FL 32220For SaleMLS ID #2155810, AMY BASS. realMLS
