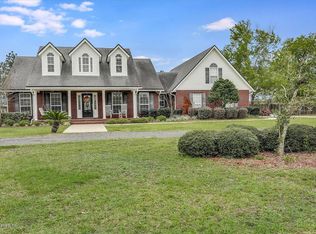
2 Acres. 3,000 Sq Ft Workshop. 4 Bedrooms. 3 Bathrooms. 2,537 Sq Ft Home. Experience the perfect blend of comfort, privacy and functionality in this beautifully maintained home situated on 2 fully fenced acres. This home offers 2,537 square feet of thoughtfully designed living space, featuring soaring ceilings, an open concept layout and abundant natural light throughout. The spacious kitchen is the heart of the home, featuring white cabinetry, a subway tile backsplash, stainless steel appliances, a large center island and plenty of prep and storage space. It flows seamlessly into the dining area and expansive living room, making it ideal for entertaining or everyday living. The private primary suite offers a peaceful retreat with custom built-ins and a spacious ensuite bath featuring dual vanities, a soaking tub, and a separate walk-in shower. Upstairs, the oversized bonus room provides endless possibilities as a media room, game room, home office, or guest suite. Outside is where... this property truly shines. The fully fenced 2-acre lot offers room to roam while the 3,000 sq ft workshop is a dream for hobbyists, business owners, car enthusiasts, or anyone needing exceptional storage. With four roll up doors, the possibilities are endless for RVs, boats, equipment, projects or a home based business. With wide open outdoor space, mature trees, and an incredible combination of acreage, a move-in-ready home and an impressive workshop, this is a rare opportunity to enjoy country living without sacrificing modern comfort.
Active
$600,000
7238 W SMOOTH BORE Avenue, Glen St. Mary, FL 32040
4beds
2,537sqft
Single Family Residence
Built in 2005
2.01 Acres Lot
$-- Zestimate®
$236/sqft
$8/mo HOA
What's special
- 15 days |
- 1,123 |
- 96 |
Likely to sell faster than
Zillow last checked:
Listing updated:
Listed by:
Philip Aitken 904-320-1994,
YOUR HOME SOLD GUARANTEED REALTY ADVISORS 904-544-5252,
NICK POWELL 904-515-8600
Source: realMLS,MLS#: 2158641
Facts & features
Interior
Bedrooms & bathrooms
- Bedrooms: 4
- Bathrooms: 3
- Full bathrooms: 3
Heating
- Central
Cooling
- Central Air, Split System
Appliances
- Included: Dishwasher, Disposal, Electric Oven, Microwave, Refrigerator, Water Softener Owned
- Laundry: Sink
Features
- Has fireplace: Yes
- Fireplace features: Wood Burning
Interior area
- Total interior livable area: 2,537 sqft
Video & virtual tour
Property
Parking
- Total spaces: 2
- Parking features: Circular Driveway, Detached
- Garage spaces: 2
- Has uncovered spaces: Yes
Features
- Levels: Two
- Stories: 2
- Patio & porch: Front Porch, Rear Porch
Lot
- Size: 2.01 Acres
Details
- Additional structures: Shed(s), Workshop
- Parcel number: 122S21016600000310
Construction
Type & style
- Home type: SingleFamily
- Architectural style: Ranch
- Property subtype: Single Family Residence
Condition
- New construction: No
- Year built: 2005
Utilities & green energy
- Sewer: Septic Tank
- Water: Well
- Utilities for property: Cable Connected
Community & HOA
Community
- Subdivision: Cannon Heights
HOA
- Has HOA: Yes
- HOA fee: $100 annually
Location
- Region: Glen Saint Mary
Financial & listing details
- Price per square foot: $236/sqft
- Annual tax amount: $5,464
- Date on market: 8/6/2026
- Listing terms: Cash,Conventional,FHA,VA Loan
Estimated market value
Not available
Estimated sales range
Not available
Not available
Price history
| Date | Event | Price |
|---|---|---|
| 8/6/2026 | Listed for sale | $600,000+84.6%$236/sqft |
Source:  realMLS #2158641 Report a problem realMLS #2158641 Report a problem | ||
| 4/26/2019 | Sold | $325,000$128/sqft |
Source: realMLS #983039 Report a problem | ||
Public tax history
Tax history is unavailable.
Monthly payment
Est. payment
Payment breakdown
Explore the cost of this home by adjusting the details. Changes won't be saved.Climate risks
Neighborhood: 32040
Nearby schools
GreatSchools rating
- 6/10Macclenny Elementary SchoolGrades: 1-5Distance: 3.6 mi
- 4/10Baker County Middle SchoolGrades: 6-8Distance: 5.3 mi
- 4/10Baker County Senior High SchoolGrades: 9-12Distance: 4.2 mi
- $570,3004 bd3 ba2.5k sqft7238 Smooth Bore Ave W, Glen Saint Mary, FL 32040Off Market
- $430,900-- bd2 ba1.9k sqft7206 Smooth Bore Ave W, Glen Saint Mary, FL 32040Off Market
- $378,900-- bd2 ba1.4k sqft7296 Smooth Bore Ave W, Glen Saint Mary, FL 32040Off Market
- $392,200-- bd2 ba1.5k sqft7197 Odis Yarborough Rd, Glen Saint Mary, FL 32040Off Market
- $480,0004 bd3 ba2.2k sqft7160 Smooth Bore Ave W, Glen Saint Mary, FL 32040Sold
- $440,500-- bd2 ba1.9k sqft7330 W Smooth Bore Ave, Glen Saint Mary, FL 32040Off Market
- $501,500-- bd2 ba1.7k sqft7243 Odis Yarborough Rd, Glen Saint Mary, FL 32040Off Market
- $428,100-- bd2 ba1.6k sqft7265 Smooth Bore Ave W, Glen Saint Mary, FL 32040Off Market
A local agent can set up tours, give advice and negotiate with sellers.
Similar homes
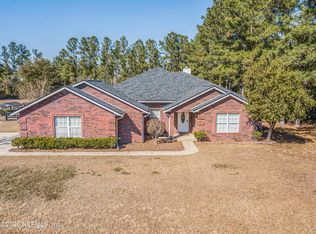
- $478,0003 bd2 ba2.5k sqft7733 ODIS YARBOROUGH Road, Glen St. Mary, FL 32040For Sale
 MLS ID #2131244, BRANDI VOLZ. realMLS
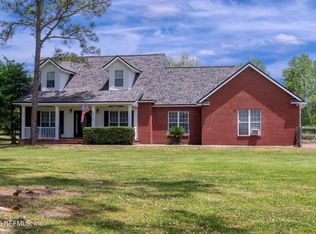
 - $545,9993 bd2 ba2.4k sqft13561 ARNOLD RHODEN Road, Glen St. Mary, FL 32040For Sale
 MLS ID #2085792, MATTHEW MORRIS. realMLS
 - $560,0005 bd4 ba2.5k sqft10814 MORNINGSIDE Lane, Glen St. Mary, FL 32040For Sale
 MLS ID #2149897, CARSYN R GREGORY. realMLS
 - $599,3333 bd2 ba1.9k sqft8021 YELLOW PINE Circle, Glen St. Mary, FL 32040New Construction
 MLS ID #2148535, Cindy JO OGLESBY. realMLS
 - $675,0004 bd3 ba2k sqft18100 CREWS Road, Glen St. Mary, FL 32040For SaleMLS ID #2153558, BRANDI VOLZ. realMLS
- $599,0003 bd2 ba1.7k sqft11485 PEACOCK CREEK Road, Glen St. Mary, FL 32040For SaleMLS ID #2155275, BRANDI VOLZ. realMLS
- $539,9004 bd3 ba3.1k sqft17442 S TOMMY Road, Glen St. Mary, FL 32040For SaleMLS ID #2152762, ANNE R MCCABE. realMLS
- $459,2003 bd2 ba1.6k sqft7771 County Road 139b Gln, Glen Saint Mary, FL 32040For SaleMLS ID #116787, Lisa Stewart, IRON VALLEY REAL ESTATE NORTH FLORIDA. AINCAR
- $413,5004 bd2 ba1.6k sqft9874 CEDAR CREEK FARMS Road, Glen St. Mary, FL 32040For SaleMLS ID #2153301, CHERYL M SWINDELL. realMLS
- $439,0003 bd2 ba2.5k sqft10645 ST MARYS DRIVE W, Macclenny, FL 32063For SaleMLS ID #2160966, OWEN TAYLOR. realMLS
- $469,5004 bd3 ba2.4k sqft6172 MILTONDALE Road, Macclenny, FL 32063For SaleMLS ID #2142045, BRANDI VOLZ. realMLS
- $695,0005 bd3 ba2.5k sqft11569 COWPEN Road, Sanderson, FL 32087For SaleMLS ID #2148513, AMANDA KENT KINARD. realMLS
- $579,0003 bd3 ba3.2k sqft5776 MIDDLETON Court, Jacksonville, FL 32234For SaleMLS ID #2157220, DANIEL JAMES LEGGE. realMLS
- $549,9004 bd2 ba2.1k sqft12027 PALMETTO Place, Sanderson, FL 32087For SaleMLS ID #2150604, ERIKA MARIE ROSAS. realMLS
- $360,0004 bd2 ba2.1k sqft5832 GEORGE HODGES Road, Macclenny, FL 32063For SaleMLS ID #2159260, RACHEL HANES. realMLS
- $629,0004 bd3 ba2.5k sqft6281 COUNTY ROAD 218, Jacksonville, FL 32234For SaleMLS ID #2147328, ROBERT A CRECELIUS. realMLS
- $310,0003 bd2 ba1.3k sqft6582 HAMILTON CREWS Road, Macclenny, FL 32040For SaleMLS ID #2108754, JENNIE E TIPTON. realMLS
- $310,0005 bd3 ba2.4k sqft12006 BENT Court, Macclenny, FL 32063For SaleMLS ID #2159649, NIKOL SPARKS. realMLS
- $685,0004 bd3 ba2.2k sqft11066 COWPEN Road, Sanderson, FL 32087New ConstructionMLS ID #2147659, STEPHANIE FRIES. realMLS
- $540,0003 bd2 ba2k sqft6141 CHARLIE ROWE Drive, Macclenny, FL 32063For SaleMLS ID #2150256, CARMEN GODWIN. realMLS
