WELCOME HOME to this beautiful brick home nestled on approximately 4.83 peaceful acres in Baker County, Florida. As you arrive at the gated entrance, you'll be welcomed by a picturesque driveway lined with blooming crepe myrtles that create a colorful, unforgettable approach to the home. The beautifully fenced yard and inviting front porch, complete with plenty of room for rocking chairs, offer the perfect place to slow down and enjoy the peaceful surroundings.
Step inside to a stunning foyer that sets the tone for the rest of this thoughtfully designed home. The formal dining room is ready for holiday gatherings and special occasions, while the grand living room features an electric fireplace that creates a warm and welcoming place to relax.
The heart of the home is the open concept kitchen, where beautiful hardwood cabinetry, a large center island, and an adjoining breakfast nook make everyday living and entertaining feel effortless. Just beyond, the spacious primary suite offers peaceful views of the backyard and surrounding woods, creating a private retreat at the end of each day. The ensuite bathroom features a tile shower, jetted soaking tub, and generous space to unwind.
Upstairs, you'll discover a dedicated theater room ready for movie nights, game days, or your favorite shows. Also on the upper level is one of the guest bedrooms, offering flexibility for a home office, hobby room, or additional living space.
Back downstairs, a second living room provides even more room to gather, making it ideal for entertaining or everyday living. Two additional guest bedrooms and a full bathroom are thoughtfully positioned on the opposite side of the home, offering a desirable split bedroom layout.
Step outside onto the back deck and enjoy peaceful views of the wooded backdrop where nature provides a beautiful setting throughout the seasons. Whether you're sipping sweet tea in the evening or hosting guests, the outdoor space offers the privacy and tranquility so many buyers are looking for.
The property also includes a detached two car garage along with a spacious workshop and RV barn, providing exceptional storage and flexibility for vehicles, equipment, hobbies, or recreational toys.
If you've been searching for a home with acreage in Glen St. Mary, Florida that offers privacy, beautiful outdoor spaces, and timeless Southern charm, this property is one you won't want to miss. Conveniently located with easy access to Macclenny, Jacksonville, and Interstate 10, you'll enjoy the best of country living while remaining close to shopping, dining, and everyday conveniences.
Schedule your showing today and experience everything this exceptional property has to offer.
2024 New Roof
2024 New Water Heater
HVAC approx 6 years old
Active
Price cut: $10K (7/24)
$539,900
17442 S TOMMY Road, Glen St. Mary, FL 32040
4beds
3,173sqft
Single Family Residence
Built in 2003
4.85 Acres Lot
$525,700 Zestimate®
$170/sqft
$-- HOA
What's special
Gated entranceLarge center islandSpacious workshopAdjoining breakfast nookDedicated theater roomPrivate retreatStunning foyer
- 58 days |
- 972 |
- 59 |
Likely to sell faster than
Zillow last checked:
Listing updated:
Listed by:
ANNE R MCCABE 904-629-5954,
MCCABE REALTY INC 904-259-9500
Source: realMLS,MLS#: 2152762
Facts & features
Interior
Bedrooms & bathrooms
- Bedrooms: 4
- Bathrooms: 3
- Full bathrooms: 2
- 1/2 bathrooms: 1
Heating
- Central
Cooling
- Central Air
Appliances
- Included: Dishwasher, Electric Range, Microwave, Refrigerator
Features
- Number of fireplaces: 1
- Fireplace features: Electric
Interior area
- Total interior livable area: 3,173 sqft
Video & virtual tour
Property
Parking
- Total spaces: 6
- Parking features: Additional Parking, Carport, Detached, Detached Carport, Garage
- Garage spaces: 4
- Carport spaces: 2
- Covered spaces: 6
Features
- Stories: 2
Lot
- Size: 4.85 Acres
Details
- Parcel number: 291S21000000000028
Construction
Type & style
- Home type: SingleFamily
- Property subtype: Single Family Residence
Materials
- Roof: Shingle
Condition
- New construction: No
- Year built: 2003
Utilities & green energy
- Sewer: Septic Tank
- Water: Well
- Utilities for property: Electricity Connected
Community & HOA
Community
- Subdivision: Metes & Bounds
HOA
- Has HOA: No
Location
- Region: Glen Saint Mary
Financial & listing details
- Price per square foot: $170/sqft
- Tax assessed value: $471,505
- Annual tax amount: $4,358
- Date on market: 6/28/2026
- Listing terms: Cash,Conventional,FHA,USDA Loan,VA Loan
Estimated market value
$525,700
$499,000 - $552,000
$3,540/mo
Price history
| Date | Event | Price |
|---|---|---|
| 7/24/2026 | Price change | $539,900-1.8%$170/sqft |
Source:  realMLS #2152762 Report a problem realMLS #2152762 Report a problem | ||
| 6/28/2026 | Listed for sale | $549,900+14.6%$173/sqft |
Source: realMLS #2152762 Report a problem | ||
| 2/29/2024 | Sold | $480,000-4%$151/sqft |
Source: realMLS #1257545 Report a problem | ||
| 2/29/2024 | Pending sale | $499,900$158/sqft |
Source: realMLS #1257545 Report a problem | ||
| 11/14/2023 | Listed for sale | $499,900-10.6%$158/sqft |
Source: realMLS #1257545 Report a problem | ||
| 11/10/2023 | Listing removed | -- |
Source: realMLS #1226469 Report a problem | ||
| 8/21/2023 | Price change | $559,000-3.5%$176/sqft |
Source: realMLS #1226469 Report a problem | ||
| 6/21/2023 | Price change | $579,000-3.3%$182/sqft |
Source: realMLS #1226469 Report a problem | ||
| 5/10/2023 | Listed for sale | $599,000$189/sqft |
Source: realMLS #1226469 Report a problem | ||
Public tax history
| Year | Property taxes | Tax assessment |
|---|---|---|
| 2025 | $4,358 -30.9% | $471,505 +4.9% |
| 2024 | $6,303 +83.3% | $449,364 +2.1% |
| 2023 | $3,439 +0.6% | $440,094 +10.1% |
| 2022 | $3,417 +0.5% | $399,577 +29.3% |
| 2021 | $3,402 +0.7% | $309,016 +7% |
| 2020 | $3,378 +27.7% | $288,782 +12.9% |
| 2019 | $2,645 | $255,831 -3.2% |
| 2018 | $2,645 +3.1% | $264,296 +3.4% |
| 2017 | $2,565 +0% | $255,662 +3.7% |
| 2016 | $2,564 -1.7% | $246,552 +5.5% |
| 2015 | $2,609 -0.1% | $233,620 +15.5% |
| 2014 | $2,611 +1.7% | $202,339 +4.8% |
| 2013 | $2,566 -1.3% | $193,055 +0.1% |
| 2012 | $2,601 -7.2% | $192,935 -5.4% |
| 2011 | $2,803 -7.7% | $204,018 -6.5% |
| 2010 | $3,038 -5.2% | $218,113 -3.7% |
| 2009 | $3,206 | $226,458 |
Find assessor info on the county website
Monthly payment
Est. payment
Payment breakdown
Explore the cost of this home by adjusting the details. Changes won't be saved.Climate risks
Neighborhood: 32040
Nearby schools
GreatSchools rating
- 5/10Westside Elementary SchoolGrades: 1-5Distance: 8.4 mi
- 4/10Baker County Middle SchoolGrades: 6-8Distance: 10.2 mi
- 4/10Baker County Senior High SchoolGrades: 9-12Distance: 8.5 mi
Schools provided by the listing agent
- Middle: Baker County
- High: Baker County
Source: realMLS. This data may not be complete. We recommend contacting the local school district to confirm school assignments for this home.
- $175,0003 bd2 ba1.1k sqft17474 S Tommy Rd, Sanderson, FL 32040Sold
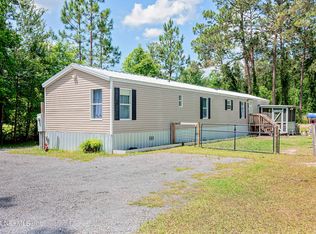
- $175,500-- bd2 ba1.5k sqft17502 Tommy Rd S, Glen Saint Mary, FL 32040Off Market
- $35,190-- bd-- ba-- sqftTommy Rd, Glen Saint Mary, FL 32040Off Market
- $41,055-- bd-- ba-- sqftTommy Rd, Glen Saint Mary, FL 32040Off Market
- $24,667-- bd-- ba-- sqftTommy Rd, Glen Saint Mary, FL 32040Off Market
- $138,000-- bd2 ba1.2k sqft17516 Tommy Rd S, Glen Saint Mary, FL 32040Off Market
- $307,800-- bd2 ba2k sqft18164 County Road 127, Glen Saint Mary, FL 32040Off Market
- $318,8003 bd2 ba1.5k sqft17501 Tommy Rd S, Glen Saint Mary, FL 32040Off Market
A local agent can set up tours, give advice and negotiate with sellers.
Similar homes
- $545,9993 bd2 ba2.4k sqft13561 ARNOLD RHODEN Road, Glen St. Mary, FL 32040For Sale
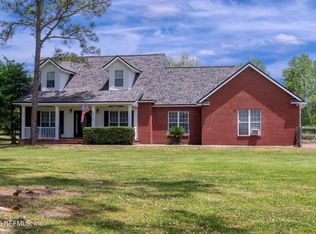 MLS ID #2085792, MATTHEW MORRIS. realMLS
 - $675,0004 bd3 ba2k sqft18100 CREWS Road, Glen St. Mary, FL 32040For Sale
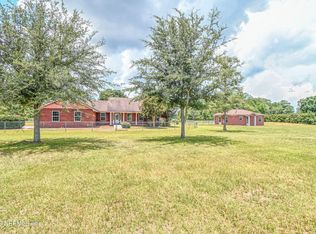 MLS ID #2153558, BRANDI VOLZ. realMLS
 - $600,0004 bd3 ba2.5k sqft7238 W SMOOTH BORE Avenue, Glen St. Mary, FL 32040For Sale
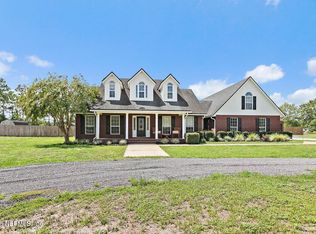 MLS ID #2158641, Philip Aitken. realMLS
 - $545,0005 bd4 ba2.5k sqft10814 MORNINGSIDE Lane, Glen St. Mary, FL 32040For Sale
 MLS ID #2149897, CARSYN R GREGORY. realMLS
 - $500,0004 bd3 ba2.4k sqft13911 CEDAR CREEK Drive, Sanderson, FL 32087For SaleMLS ID #2153439, TYLER DEAN MOORE. realMLS
- $478,0003 bd2 ba2.5k sqft7733 ODIS YARBOROUGH Road, Glen St. Mary, FL 32040For SaleMLS ID #2131244, BRANDI VOLZ. realMLS
- $413,5004 bd2 ba1.6k sqft9874 CEDAR CREEK FARMS Road, Glen St. Mary, FL 32040For SaleMLS ID #2153301, CHERYL M SWINDELL. realMLS
- $599,0003 bd2 ba1.7k sqft11485 PEACOCK CREEK Road, Glen St. Mary, FL 32040For SaleMLS ID #2155275, BRANDI VOLZ. realMLS
- $549,9004 bd2 ba2.1k sqft12027 PALMETTO Place, Sanderson, FL 32087For SaleMLS ID #2150604, ERIKA MARIE ROSAS. realMLS
- $594,9003 bd3 ba1.9k sqft7433 PIERCE Road, Glen St. Mary, FL 32040For SaleMLS ID #2158850, ALIEA MAY VEON. realMLS
- $695,0005 bd3 ba2.5k sqft11569 COWPEN Road, Sanderson, FL 32087For SaleMLS ID #2148513, AMANDA KENT KINARD. realMLS
- $599,3333 bd2 ba1.9k sqft8021 YELLOW PINE Circle, Glen St. Mary, FL 32040New ConstructionMLS ID #2148535, Cindy JO OGLESBY. realMLS
- $469,5004 bd3 ba2.4k sqft6172 MILTONDALE Road, Macclenny, FL 32063For SaleMLS ID #2142045, BRANDI VOLZ. realMLS
- $384,9004 bd3 ba2.6k sqft11793 HUCKLEBERRY Trail E, Macclenny, FL 32063For SaleMLS ID #2161648, ANNE R MCCABE. realMLS
- $354,9004 bd2 ba1.6k sqft13733 JOHN WILLIAMS Road, Sanderson, FL 32087For SaleMLS ID #2145245, EDWARD KELLAR. realMLS
- $559,9004 bd4 ba2.5k sqft17421 BRANDY BRANCH Road, Jacksonville, FL 32234For SaleMLS ID #2152360, ALIEA MAY VEON. realMLS
- $439,0003 bd2 ba2.5k sqft10645 ST MARYS Circle W, Macclenny, FL 32063For SaleMLS ID #2160966, OWEN TAYLOR. realMLS
- $432,9003 bd2 ba2.2k sqft1138 COPPERFIELD Circle, Macclenny, FL 32063For SaleMLS ID #2161540, Cliff Glansen. realMLS
- $360,0004 bd2 ba2.1k sqft5832 GEORGE HODGES Road, Macclenny, FL 32063For SaleMLS ID #2159260, RACHEL HANES. realMLS
- $775,9004 bd3 ba3.4k sqft8219 MUD LAKE Road, Macclenny, FL 32063For SaleMLS ID #2140489, ANNE R MCCABE. realMLS
