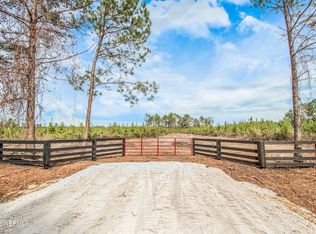
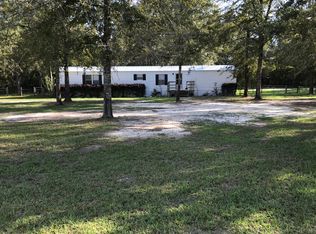
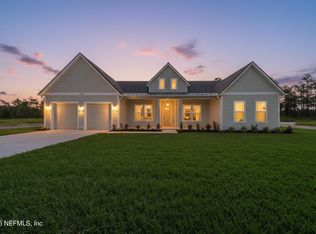
Don't miss your opportunity to own this new construction home, perfectly situated on 10 acres. Designed for both comfort and functionality, this home features a 3-car garage with front and rear entry, offering nearly 600 square feet of garage space, perfect for lawn equipment or extra storage.
Step inside to a thoughtfully designed floor plan featuring vaulted ceilings throughout the main living space. The home offers 4 bedrooms, 3 bathrooms, and an office. The gourmet kitchen is a true showstopper, boasting 42'' soft-close shaker cabinets, quartz countertops, and an unforgettable walk-in pantry. Additional highlights include a laundry room with utility sink.
Relax on the oversized front and rear porches. The primary suite features a spa-like bath with a walk-in shower and dual vanities. A private guest suite with an ensuite bath makes this home perfect for multigenerational living or visiting guests. Please note this property is not yet completed and final specs will vary. Estimated completion mid-November 2026.
Active
$725,000
13575 COUNTY ROAD 124, Sanderson, FL 32009
4beds
2,315sqft
Single Family Residence
Built in 2026
10.02 Acres Lot
$719,300 Zestimate®
$313/sqft
$-- HOA
What's special
- 15 days
- 297
- 28
Likely to sell faster than
Zillow last checked:
Listing updated:
Listed by:
STEPHANIE FRIES 727-288-6282,
RIVER CITY RENTALS AND REALTY 904-321-9020
Source: realMLS,MLS#: 2163688
Facts & features
Interior
Bedrooms & bathrooms
- Bedrooms: 4
- Bathrooms: 3
- Full bathrooms: 3
Heating
- Central
Cooling
- Central Air
Appliances
- Included: Dishwasher, Disposal, Electric Range, Electric Water Heater, Microwave, Refrigerator
Interior area
- Total interior livable area: 2,315 sqft
Property
Parking
- Total spaces: 3
- Parking features: Garage
- Garage spaces: 3
Features
- Stories: 1
Lot
- Size: 10.02 Acres
Details
- Parcel number: 242S20025900000020
Construction
Type & style
- Home type: SingleFamily
- Property subtype: Single Family Residence
Condition
- New construction: Yes
- Year built: 2026
Utilities & green energy
- Water: Well
- Utilities for property: Other
Community & HOA
Community
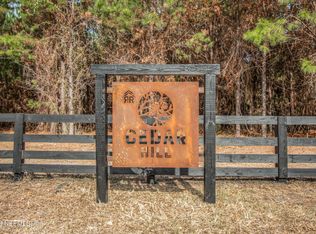
- Subdivision: Cedar Hill
HOA
- Has HOA: No
Location
- Region: Sanderson
Financial & listing details
- Price per square foot: $313/sqft
- Date on market: 9/5/2026
- Listing terms: Cash,Conventional,FHA,VA Loan
Estimated market value
$719,300
$683,000 - $755,000
$2,844/mo
Price history
| Date | Event | Price |
|---|---|---|
| 9/5/2026 | Listed for sale | $725,000$313/sqft |
Source:  realMLS #2163688 Report a problem realMLS #2163688 Report a problem | ||
Public tax history
Tax history is unavailable.
Monthly payment
Est. payment
Payment breakdown
Explore the cost of this home by adjusting the details. Changes won't be saved.Climate risks
Neighborhood: 32009
Nearby schools
Schools provided by the listing agent
- Middle: Baker County
- High: Baker County
Source: realMLS. This data may not be complete. We recommend contacting the local school district to confirm school assignments for this home.
Similar homes
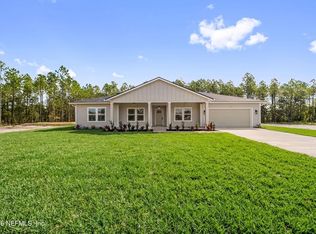
- $665,0004 bd3 ba2.2k sqft13607 COUNTY ROAD 124, Sanderson, FL 32087New Construction
 MLS ID #2163684, STEPHANIE FRIES. realMLS
 - $799,0004 bd5 ba2.7k sqft13543 COUNTY ROAD 124, Sanderson, FL 32087New Construction
 MLS ID #2163683, STEPHANIE FRIES. realMLS
 - $699,0003 bd2 ba1.5k sqft8796 GIN HENRY Lane, Glen St. Mary, FL 32040For Sale
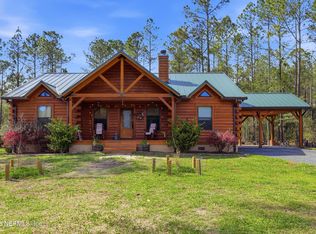 MLS ID #2165175, NORA WILLIAMS. realMLS
 - $685,0003 bd3 ba1.9k sqft12903 FOLSOM Road, Sanderson, FL 32087For Sale
 MLS ID #2160284, JULIA D MOORE. realMLS
