Welcome to this stunning brick home situated on 7.65 high and dry acres on a paved road, just minutes from town and convenient access to the interstate. Offering 3,423 square feet of living space, this property delivers the perfect blend of comfort, functionality, and room to roam.
Inside, you will find expansive living areas with soaring 11 foot ceilings and a beautiful stone fireplace that anchors the main living space. The kitchen is truly a chef's dream, featuring quartz countertops and newer Bosch appliances, offering both style and performance for everyday living and entertaining. With 4 bedrooms and 3.5 bathrooms, there is space for everyone. Every bedroom includes a walk in closet, providing exceptional storage throughout. Two of the guest bedrooms are connected by a spacious Jack and Jill bathroom complete with a jetted soaking tub. The primary suite is a true retreat with a tray ceiling and dual walk in closets. The ensuite bathroom offers a spa like experience with a jetted tub and a walk in shower featuring a rain shower head.
Upstairs, a large bonus room with a full bathroom and oversized closet offers endless flexibility and could easily serve as a fifth bedroom, guest suite, or media room. Additional upgrades include a RainSoft system that filters both water and air for enhanced comfort and quality, along with a Shark Coating finished garage for durability and a clean, polished look.
Step outside and enjoy the privacy and possibilities that come with 7.65 acres. The impressive 43 by 41 pole barn provides excellent space for a camper, boat, or additional storage, making this property ideal for those who need room for all their toys. And just when you think this home couldn't get any better, there is a hidden surprise... a secret storage room tucked behind a bookshelf, adding a fun and unique touch that feels straight out of a movie.
Do not miss this rare opportunity to own acreage, space, and quality all in one.
Active
Price cut: $15K (6/16)
$835,000
5913 SOUTHERN STATES NURSERY Road, Macclenny, FL 32063
4beds
3,423sqft
Single Family Residence
Built in 2015
7.47 Acres Lot
$810,900 Zestimate®
$244/sqft
$-- HOA
What's special
Shark coating finished garageQuartz countertopsPaved roadNewer bosch appliancesBeautiful stone fireplaceJetted soaking tubStunning brick home
- 79 days |
- 593 |
- 34 |
Zillow last checked:
Listing updated:
Listed by:
Wendy Register-Aldridge 904-803-7019,
BERKSHIRE HATHAWAY HOMESERVICES FLORIDA NETWORK REALTY 904-388-5005
Source: realMLS,MLS#: 2142160
Facts & features
Interior
Bedrooms & bathrooms
- Bedrooms: 4
- Bathrooms: 4
- Full bathrooms: 3
- 1/2 bathrooms: 1
Heating
- Central
Cooling
- Central Air
Appliances
- Included: Convection Oven, Dishwasher, Disposal, Electric Cooktop, Electric Oven, Electric Range, Electric Water Heater, Microwave, Refrigerator, Water Softener Owned
- Laundry: Electric Dryer Hookup, In Unit, Lower Level
Features
- Breakfast Bar, Built-in Features, Ceiling Fan(s), Eat-in Kitchen, Entrance Foyer, His and Hers Closets, Jack and Jill Bath, Open Floorplan, Primary Bathroom -Tub with Separate Shower, Master Downstairs, Split Bedrooms, Vaulted Ceiling(s), Walk-In Closet(s)
- Flooring: Carpet, Marble, Tile, Wood
- Number of fireplaces: 1
Interior area
- Total interior livable area: 3,423 sqft
Video & virtual tour
Property
Parking
- Total spaces: 2
- Parking features: Additional Parking, Garage, Garage Door Opener, RV Access/Parking
- Garage spaces: 2
Features
- Levels: Two
- Stories: 2
- Patio & porch: Covered, Front Porch, Porch, Rear Porch, Screened
- Fencing: Back Yard
- Has view: Yes
- View description: Trees/Woods
Lot
- Size: 7.47 Acres
- Features: Cleared
Details
- Parcel number: 073S22000000000021
Construction
Type & style
- Home type: SingleFamily
- Architectural style: Traditional
- Property subtype: Single Family Residence
Materials
- Roof: Shingle
Condition
- Updated/Remodeled
- New construction: No
- Year built: 2015
Utilities & green energy
- Sewer: Septic Tank
- Water: Well
- Utilities for property: Electricity Connected
Community & HOA
Community
- Subdivision: Macclenny
HOA
- Has HOA: No
Location
- Region: Glen Saint Mary
Financial & listing details
- Price per square foot: $244/sqft
- Tax assessed value: $775,418
- Annual tax amount: $7,302
- Date on market: 5/4/2026
- Listing terms: Cash,Conventional,FHA,VA Loan
- Road surface type: Asphalt
Estimated market value
$810,900
$770,000 - $851,000
$3,314/mo
Price history
| Date | Event | Price |
|---|---|---|
| 6/16/2026 | Price change | $835,000-1.8%$244/sqft |
Source:  realMLS #2142160 Report a problem realMLS #2142160 Report a problem | ||
| 5/4/2026 | Listed for sale | $850,000+70%$248/sqft |
Source: realMLS #2142160 Report a problem | ||
| 9/18/2020 | Sold | $500,000-5.6%$146/sqft |
Source: realMLS #1042342 Report a problem | ||
| 8/5/2020 | Pending sale | $529,900$155/sqft |
Source: DUAL STATE REAL ESTATE INC #1042342 Report a problem | ||
| 5/22/2020 | Price change | $529,900-3.1%$155/sqft |
Source: DUAL STATE REAL ESTATE INC #1042342 Report a problem | ||
| 5/2/2020 | Price change | $546,900-0.5%$160/sqft |
Source: DUAL STATE REAL ESTATE INC #1042342 Report a problem | ||
| 3/7/2020 | Listed for sale | $549,900$161/sqft |
Source: DUAL STATE REAL ESTATE INC #1042342 Report a problem | ||
Public tax history
| Year | Property taxes | Tax assessment |
|---|---|---|
| 2025 | $7,302 +2.9% | $775,418 +5% |
| 2024 | $7,096 +2.1% | $738,759 +6.9% |
| 2023 | $6,948 +3.1% | $690,974 +7.2% |
| 2022 | $6,736 +0.1% | $644,284 +24.1% |
| 2021 | $6,731 +32.9% | $519,282 +19.1% |
| 2020 | $5,063 | $436,031 +18.4% |
| 2019 | $5,063 +2.4% | $368,275 -10.5% |
| 2018 | $4,946 | $411,312 +3.7% |
| 2017 | $4,946 +2.1% | $396,660 -1.5% |
| 2016 | $4,843 -15.3% | $402,700 +289.9% |
| 2015 | $5,716 | $103,275 |
Find assessor info on the county website
Monthly payment
Est. payment
Payment breakdown
Explore the cost of this home by adjusting the details. Changes won't be saved.Climate risks
Neighborhood: 32063
Nearby schools
GreatSchools rating
- 4/10Legacy Elementary SchoolGrades: 1-5Distance: 0.6 mi
- 4/10Baker County Middle SchoolGrades: 6-8Distance: 2.5 mi
- 4/10Baker County Senior High SchoolGrades: 9-12Distance: 2.8 mi
Schools provided by the listing agent
- Middle: Baker County
- High: Baker County
Source: realMLS. This data may not be complete. We recommend contacting the local school district to confirm school assignments for this home.
- $386,500-- bd3 ba2.1k sqft8700 S Ben Rowe Cir, Macclenny, FL 32063Off Market
- $173,1003 bd2 ba952 sqft8732 S Ben Rowe Cir, Macclenny, FL 32063Off Market
- $210,700-- bd1 ba918 sqft8674 S Ben Rowe Cir, Macclenny, FL 32063Off Market
- $170,0003 bd2 ba936 sqft8754 S Ben Rowe Cir, Macclenny, FL 32063Sold
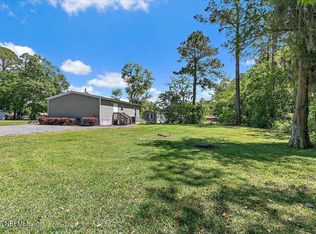
- $170,000-- bd1 ba936 sqft8754 Ben Rowe Cir S, Macclenny, FL 32063Sold
- $232,4003 bd2 ba1.5k sqft8650 S Ben Rowe Cir, Macclenny, FL 32063Off Market
- $182,400-- bd2 ba1.5k sqft8762 Ben Rowe Cir E, Macclenny, FL 32063Off Market
- $436,600-- bd2 ba357 sqft6129 Southern States Nursry Rd, Macclenny, FL 32063Off Market
A local agent can set up tours, give advice and negotiate with sellers.
Similar homes
- $799,9004 bd3 ba3.4k sqft8219 MUD LAKE Road, Macclenny, FL 32063For Sale
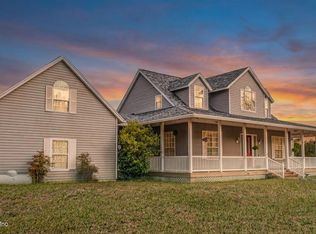 MLS ID #2140489, ANNE R MCCABE. realMLS
 - $799,9005 bd4 ba3.7k sqft7518 GLYNN ALLYN Road, Macclenny, FL 32063For Sale
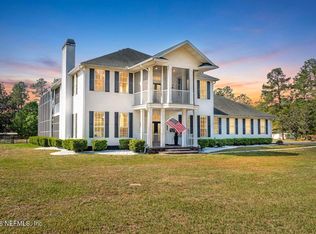 MLS ID #2137757, ANNE R MCCABE. realMLS
 - $792,9004 bd3 ba2.5k sqft4270 LIVE OAK Lane, Macclenny, FL 32063For Sale
 MLS ID #2154011, PATTI CENTER. realMLS
 - $685,0004 bd3 ba2.5k sqft7206 T AND G FARM Lane, Macclenny, FL 32063For Sale
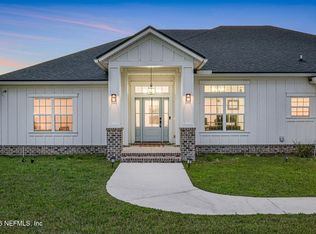 MLS ID #2138073, Beatrice Bredeson. realMLS
 - $500,0004 bd3 ba3.2k sqft8404 NESBITT Road, Macclenny, FL 32063For SaleMLS ID #2132177, HERBERT ERNEST MCKINNEY. realMLS
- $479,0004 bd2 ba2.9k sqft4209 HICKORY Street, Macclenny, FL 32063For SaleMLS ID #2140108, KAREN ALBRIGHT. realMLS
- $469,5004 bd3 ba2.4k sqft6172 MILTONDALE Road, Macclenny, FL 32063For SaleMLS ID #2142045, BRANDI VOLZ. realMLS
- $695,0005 bd3 ba2.5k sqft11569 COWPEN Road, Sanderson, FL 32087For SaleMLS ID #2148513, AMANDA KENT KINARD. realMLS
- $439,9003 bd3 ba2.2k sqft1296 COPPER CREEK Drive, Macclenny, FL 32063For SaleMLS ID #2154837, BRANDI VOLZ. realMLS
- $599,0003 bd2 ba1.7k sqft11485 PEACOCK CREEK Road, Glen St. Mary, FL 32040For SaleMLS ID #2155275, BRANDI VOLZ. realMLS
- $1,220,0005 bd3 ba3.1k sqft14157 GLEN FARMS Drive, Glen St. Mary, FL 32040For SaleMLS ID #2156306, ROBERTO PAREDES. realMLS
- $1,225,0003 bd4 ba4.2k sqft14632 N State Road 121, Macclenny, FL 32063For Sale
 MLS ID #1219582, Robert Jenkins, A.H. Stone & Associates Inc. DBAMLS
 - $825,0005 bd3 ba2.8k sqft6864 NW County Road 229a, Starke, FL 32091For Sale
 MLS ID #GC535567, Kristi Crane, WATSON REALTY CORP- TIOGA. Stellar MLS
 - $439,5005 bd3 ba2.4k sqft8655 NEWNAN LAKE Drive, Macclenny, FL 32063For SaleMLS ID #2148116, HOWARD BURGESS. realMLS
- $599,9993 bd2 ba1.7k sqft7016 OAKRIDGE Drive, Glen St. Mary, FL 32040For SaleMLS ID #2143441, BRANDI VOLZ. realMLS
- $1,050,0003 bd3 ba3.4k sqft14394 BOB BURNSED Road, Glen St. Mary, FL 32040For SaleMLS ID #2134026, CASSANDRA SHOBER. realMLS
- $750,0004 bd2 ba2.2k sqft4333 HAWK HAVEN Road, Middleburg, FL 32068For SaleMLS ID #2133278, DEBORAH HATCHER. realMLS
- $540,0003 bd2 ba2k sqft6141 CHARLIE ROWE Drive, Macclenny, FL 32063For SaleMLS ID #2150256, CARMEN GODWIN. realMLS
- $675,0004 bd3 ba2k sqft18100 CREWS Road, Glen St. Mary, FL 32040For SaleMLS ID #2153558, BRANDI VOLZ. realMLS
- $1,100,0004 bd3 ba2.9k sqft6067 WAR ADMIRAL Road, Jacksonville, FL 32234For SaleMLS ID #2147191, NYKKI VAN HOF. realMLS
