Escape the noise and rediscover what home is meant to feel like. Tucked away on just over 20 picturesque acres, this exceptional estate offers the kind of peace that's becoming harder and harder to find. Picture yourself on the expansive Southern front porch, coffee in hand, gently swaying on the porch swing as a cool breeze rolls across the pasture. Watch cows graze, donkeys wander, and the sun rise over your own slice of North Florida paradise. It's a setting that instantly slows life down.
With more than 4,000 square feet under roof, this home provides the perfect balance of warmth, comfort, and space for gathering. The thoughtfully designed floor plan was made for both everyday living and entertaining, centered around a stunning chef's kitchen featuring a large center island, breakfast bar, double ovens, gas range, abundant cabinetry, and generous counter space. The spacious living room is anchored by a beautiful fireplace that can be enjoyed as either gas or wood burning, creating an inviting place to gather year-round.
The luxurious owner's suite offers a private retreat complete with a spa-inspired bath featuring a Jacuzzi tub, separate shower, and plenty of space to unwind. Two additional bedrooms and four full bathrooms provide comfort and flexibility for family and guests.
Outside, the amenities continue with a two-car garage complete with its own full bathroom, an enormous concrete-floor pole barn perfect for equipment, hobbies, or storage, and a charming chicken coop ready for your own little homestead.
While you'll feel a world away from the hustle and bustle, you're still just a short drive to Starke for shopping, dining, and everyday conveniences.
This isn't simply a beautiful home. It's a place where mornings begin with birdsong, evenings end with sunsets over the pasture, and every day feels just a little more peaceful than the last.
Active
Price cut: $35K (9/10)
$750,000
4311 NW 217TH Way, Lawtey, FL 32058
3beds
2,444sqft
Single Family Residence
Built in 2004
20.27 Acres Lot
$721,200 Zestimate®
$307/sqft
$-- HOA
What's special
Large center islandTwo additional bedroomsBreakfast barExpansive southern front porchPorch swingGas rangePrivate retreat
- 85 days
- 678
- 57
Zillow last checked:
Listing updated:
Listed by:
CARRIE CREWS 904-769-9344,
CW REALTY 904-964-3948,
JAYCEA LYNN FRIEDLIN 352-204-7495
Source: realMLS,MLS#: 2156703
Facts & features
Interior
Bedrooms & bathrooms
- Bedrooms: 3
- Bathrooms: 4
- Full bathrooms: 4
Heating
- Central
Cooling
- Central Air
Appliances
- Included: Dishwasher, Double Oven, Electric Water Heater, Gas Oven, Gas Range, Microwave, Refrigerator
- Laundry: Electric Dryer Hookup, Washer Hookup
Features
- Breakfast Bar, Ceiling Fan(s), Kitchen Island, Pantry, Primary Bathroom -Tub with Separate Shower, Split Bedrooms, Vaulted Ceiling(s), Walk-In Closet(s)
- Flooring: Carpet, Tile
- Number of fireplaces: 1
- Fireplace features: Gas, Wood Burning
Interior area
- Total structure area: 4,040
- Total interior livable area: 2,444 sqft
Video & virtual tour
Property
Parking
- Total spaces: 2
- Parking features: Additional Parking, Garage, Garage Door Opener
- Garage spaces: 2
Features
- Levels: One
- Stories: 1
- Patio & porch: Covered, Front Porch, Patio, Porch, Rear Porch, Screened
- Fencing: Fenced,Full,Wire
- Has view: Yes
- View description: Trees/Woods, Other
Lot
- Size: 20.27 Acres
- Features: Agricultural
Details
- Additional structures: Barn(s), Shed(s)
- Parcel number: 01803000100
- Zoning description: Residential
Construction
Type & style
- Home type: SingleFamily
- Architectural style: Traditional
- Property subtype: Single Family Residence
Materials
- Composition Siding, Frame
- Roof: Shingle
Condition
- New construction: No
- Year built: 2004
Utilities & green energy
- Sewer: Septic Tank
- Water: Private, Well
- Utilities for property: Cable Available, Electricity Connected, Sewer Not Available, Water Connected
Community & HOA
Community
- Subdivision: Metes & Bounds
HOA
- Has HOA: No
Location
- Region: Lawtey
Financial & listing details
- Price per square foot: $307/sqft
- Tax assessed value: $494,575
- Annual tax amount: $4,107
- Date on market: 7/23/2026
- Listing terms: Cash,Conventional,FHA,USDA Loan,VA Loan
- Road surface type: Dirt
Estimated market value
$721,200
$685,000 - $757,000
$2,279/mo
Price history
| Date | Event | Price |
|---|---|---|
| 9/10/2026 | Price change | $750,000-4.5%$307/sqft |
Source:  realMLS #2156703 Report a problem realMLS #2156703 Report a problem | ||
| 7/23/2026 | Listed for sale | $785,000+57%$321/sqft |
Source: realMLS #2156703 Report a problem | ||
| 11/2/2020 | Sold | $500,000-7.4%$205/sqft |
Source: realMLS #1065168 Report a problem | ||
| 9/12/2020 | Pending sale | $540,000$221/sqft |
Source: AMERICAN DREAM OF NORTHEAST FLORIDA #1065168 Report a problem | ||
| 9/4/2020 | Price change | $540,000-1.8%$221/sqft |
Source: AMERICAN DREAM OF NORTHEAST FLORIDA #1065168 Report a problem | ||
| 7/28/2020 | Listed for sale | $550,000+554.8%$225/sqft |
Source: AMERICAN DREAM OF NORTHEAST FLORIDA #1065161 Report a problem | ||
| 11/7/2003 | Sold | $84,000+1.7%$34/sqft |
Source: Agent Provided Report a problem | ||
| 10/1/2000 | Sold | $82,600$34/sqft |
Source: Agent Provided Report a problem | ||
Public tax history
| Year | Property taxes | Tax assessment |
|---|---|---|
| 2025 | -- | $290,747 +2.8% |
| 2024 | $3,831 +3% | $282,929 +3% |
| 2023 | $3,721 +4.2% | $274,788 +3% |
| 2022 | $3,573 +0.8% | $266,826 +3% |
| 2021 | $3,543 +23.3% | $259,037 +17.1% |
| 2020 | $2,875 | $221,155 +10.9% |
| 2019 | $2,875 +29.5% | $199,432 +13.6% |
| 2018 | $2,220 | $175,622 +2% |
| 2017 | $2,220 +0.9% | $172,202 +2.1% |
| 2016 | $2,201 -0.9% | $168,660 +0.8% |
| 2015 | $2,221 +1% | $167,328 +1% |
| 2014 | $2,199 | $165,746 +1.6% |
| 2013 | -- | $163,070 -2% |
| 2012 | -- | $166,480 -2.2% |
| 2011 | -- | $170,161 +1.1% |
| 2010 | -- | $168,371 +2.6% |
| 2009 | -- | $164,033 +0.1% |
| 2008 | -- | $163,872 +2.9% |
| 2007 | -- | $159,197 +5.5% |
| 2005 | -- | $150,968 |
Find assessor info on the county website
Monthly payment
Est. payment
Payment breakdown
Explore the cost of this home by adjusting the details. Changes won't be saved.Climate risks
Neighborhood: 32058
Nearby schools
Schools provided by the listing agent
- Middle: Bradford
- High: Bradford
Source: realMLS. This data may not be complete. We recommend contacting the local school district to confirm school assignments for this home.


Similar homes
- $700,0004 bd2 ba2.4k sqft7848 NW 181st Way, Starke, FL 32091For Sale
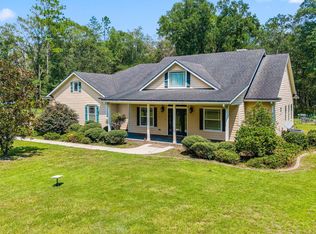 MLS ID #117122, Brittany Darby, CENTURY 21 MILLER ELITE. AINCAR
 - $575,0004 bd3 ba2.7k sqft606 W MARKET Road, Starke, FL 32091For Sale
 MLS ID #2155000, CRYSTAL ROSIER. realMLS
 - $550,0003 bd2 ba1.6k sqft4940 DEVILS DEN Road, Keystone Heights, FL 32656For Sale
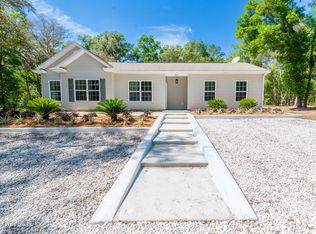 MLS ID #2169517, CANDACE BRATCHER. realMLS
 - $790,0004 bd2 ba2.1k sqft3564 JIMS Court, Green Cove Springs, FL 32043For Sale
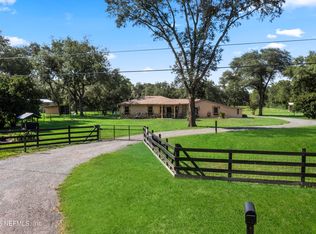 MLS ID #2157060, KELSEY KAY. realMLS
