Welcome home to this beautiful 3,000-square-foot brick residence, perfectly situated on a meticulously maintained .95-acre lot in one of the area's most desirable neighborhoods! Offering the perfect blend of comfort, charm, and outdoor living, this home is truly a place to relax and unwind. Inside, you'll find a spacious and inviting floor plan featuring brand-new carpet throughout, a stunning fireplace that serves as the heart of the living room, and beautiful French doors that invite natural light inside while showcasing picturesque views of the backyard oasis. The primary suite also features French doors offering convenient access to the pool and spa, creating your own private retreat. Guest bedrooms are thoughtfully connected by a convenient Jack-and-Jill bathroom. Step outside and discover your very own backyard paradise! Enjoy a gorgeous in-ground swimming pool & spa, charming gazebo area, and newer upgraded vinyl fencing, all surrounded by a beautifully maintained landscape with plenty of room to enjoy the outdoors. The heated and cooled sunroom provides additional year-round enjoyment, making it the perfect space for morning coffee, entertaining guests, or simply taking in the peaceful backyard views. With a newer roof, nearly an acre of land, and an abundance of indoor and outdoor living space, this property offers an incredible opportunity to enjoy the lifestyle you've been dreaming of!!
Active
$515,000
6186 MICHELE Road, Macclenny, FL 32063
3beds
3,007sqft
Single Family Residence
Built in 1992
0.95 Acres Lot
$512,900 Zestimate®
$171/sqft
$-- HOA
What's special
- 6 days
- 504
- 48
Likely to sell faster than
Zillow last checked:
Listing updated:
Listed by:
SCARLETT MULLENS 904-720-6601,
REAL BROKER LLC
Source: realMLS,MLS#: 2172065
Facts & features
Interior
Bedrooms & bathrooms
- Bedrooms: 3
- Bathrooms: 4
- Full bathrooms: 2
- 1/2 bathrooms: 2
Heating
- Central
Cooling
- Central Air
Appliances
- Included: Dishwasher, Refrigerator
Features
- Breakfast Bar, Ceiling Fan(s), Central Vacuum, Eat-in Kitchen, His and Hers Closets, Jack and Jill Bath
- Flooring: Carpet, Laminate, Tile
Interior area
- Total structure area: 3,165
- Total interior livable area: 3,007 sqft
Property
Parking
- Total spaces: 2
- Parking features: Circular Driveway
- Garage spaces: 2
- Has uncovered spaces: Yes
Features
- Stories: 1
- Patio & porch: Glass Enclosed, Patio
- Pool features: In Ground
- Fencing: Back Yard
- Has view: Yes
- View description: Trees/Woods
Lot
- Size: 0.95 Acres
- Features: Wooded
Details
- Additional structures: Gazebo
- Parcel number: 302S22012000000190
Construction
Type & style
- Home type: SingleFamily
- Architectural style: Traditional
- Property subtype: Single Family Residence
Materials
- Roof: Shingle
Condition
- New construction: No
- Year built: 1992
Utilities & green energy
- Sewer: Septic Tank
- Water: Well
- Utilities for property: Electricity Connected
Community & HOA
Community
- Subdivision: Whispering Pines
HOA
- Has HOA: No
Location
- Region: Macclenny
Financial & listing details
- Price per square foot: $171/sqft
- Tax assessed value: $457,363
- Annual tax amount: $3,210
- Date on market: 11/6/2026
- Listing terms: Cash,Conventional,FHA,VA Loan
- Road surface type: Asphalt
Estimated market value
$512,900
$467,000 - $559,000
$3,779/mo
Price history
| Date | Event | Price |
|---|---|---|
| 11/6/2026 | Listed for sale | $515,000+128%$171/sqft |
Source:  realMLS #2172065 Report a problem | ||
| 9/15/2003 | Sold | $225,900$75/sqft |
Source: Public Record Report a problem | ||
Public tax history
| Year | Property taxes | Tax assessment |
|---|---|---|
| 2025 | $3,210 +3% | $457,363 +5.2% |
| 2024 | $3,117 +2.3% | $434,746 +1.9% |
| 2023 | $3,047 +2.5% | $426,695 +6.2% |
| 2022 | $2,973 +0.4% | $401,852 +45.5% |
| 2021 | $2,960 +0.5% | $276,175 +4.3% |
| 2020 | $2,945 | $264,674 +17% |
| 2019 | $2,945 +2.9% | $226,285 -4.2% |
| 2018 | $2,863 | $236,319 +2.9% |
| 2017 | $2,863 +3% | $229,625 +2.6% |
| 2016 | $2,779 +0% | $223,806 +4.1% |
| 2015 | $2,779 -1.9% | $215,065 +1.2% |
| 2014 | $2,833 +1.7% | $212,580 +2.8% |
| 2013 | $2,786 -1.4% | $206,767 |
| 2012 | $2,826 -6.2% | $206,767 -4.6% |
| 2011 | $3,012 -7% | $216,814 -6.5% |
| 2010 | $3,239 +2.2% | $231,963 -2.9% |
| 2009 | $3,171 +2.4% | $238,778 -14.1% |
| 2008 | $3,097 -5.5% | $277,889 |
| 2007 | $3,279 -4.2% | $277,889 +15.5% |
| 2006 | $3,422 -2.2% | $240,592 +11.4% |
| 2005 | $3,498 +1.1% | $215,884 +7.9% |
| 2004 | $3,460 +54% | $200,096 +8% |
| 2003 | $2,246 +2.6% | $185,320 +2.7% |
| 2002 | $2,190 | $180,506 +39.4% |
| 2001 | -- | $129,466 +3% |
| 2000 | -- | $125,696 |
Find assessor info on the county website
Monthly payment
Est. payment
Payment breakdown
Explore the cost of this home by adjusting the details. Changes won't be saved.Climate risks
Neighborhood: 32063
Nearby schools
Schools provided by the listing agent
- Middle: Baker County
- High: Baker County
Source: realMLS. This data may not be complete. We recommend contacting the local school district to confirm school assignments for this home.
Similar homes
- $529,9003 bd2 ba2k sqft4238 RAINTREE Drive, Macclenny, FL 32063For Sale
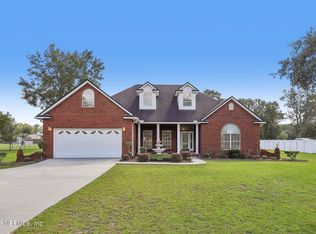 MLS ID #2169989, DONIELLE S WAGNER. realMLS
- $429,9004 bd3 ba2.4k sqft6172 MILTONDALE Road, Macclenny, FL 32063For Sale
 MLS ID #2142045, BRANDI VOLZ. realMLS
- $439,0003 bd2 ba2.5k sqft10645 ST MARYS Circle W, Macclenny, FL 32063For Sale
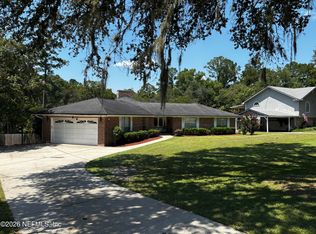 MLS ID #2160966, OWEN TAYLOR. realMLS
- $369,0003 bd2 ba1.9k sqft6246 MICHELE Road, Macclenny, FL 32063For Sale
 MLS ID #2154693, SCARLETT MULLENS. realMLS
