Beautifully remodeled home situated on 1.87 private acres at the end of a quiet dead-end street! This move-in-ready property offers a great combination of privacy, modern updates, and convenient location.The home features new flooring,roof,fixtures,and updated finishes throughout.The brand-new kitchen has new cabinets, countertops, appliances, backsplash, and a spacious dining area perfect for everyday living and entertaining. The nice-sized family room provides a comfortable space to relax and gather with family and friends. The master bedroom is a true retreat, featuring a gorgeous brand-new master bath with a soaking tub, separate tiled shower, and plenty of space. Nice guest bedrooms and bath provide plenty of room for family and visitors. Step outside and enjoy the peaceful setting from the screened-in back patio, overlooking your private back yard. Located just minutes from shopping, schools, and the interstate, this home offers the privacy you want with the convenience you need
Active
Price cut: $10K (10/8)
$379,000
6435 RIVER Circle, Macclenny, FL 32063
3beds
1,543sqft
Single Family Residence
Built in 2004
1.87 Acres Lot
$375,700 Zestimate®
$246/sqft
$-- HOA
What's special
Updated finishes throughoutPeaceful settingBrand-new kitchenNew flooringNew cabinets
- 48 days
- 698
- 92
Zillow last checked:
Listing updated:
Listed by:
BRANDI VOLZ 904-219-6758,
THOMAS R RHODEN AGENCY, INC 904-259-6431
Source: realMLS,MLS#: 2162122
Facts & features
Interior
Bedrooms & bathrooms
- Bedrooms: 3
- Bathrooms: 2
- Full bathrooms: 2
Heating
- Central
Cooling
- Central Air
Appliances
- Included: Dishwasher, Electric Range, Microwave, Refrigerator
Features
- Ceiling Fan(s), Entrance Foyer, Primary Bathroom -Tub with Separate Shower, Split Bedrooms
- Flooring: Carpet, Laminate, Tile
Interior area
- Total interior livable area: 1,543 sqft
Video & virtual tour
Property
Parking
- Total spaces: 2
- Parking features: Attached, Garage
- Attached garage spaces: 2
Features
- Levels: One
- Stories: 1
- Patio & porch: Covered, Patio, Screened
- Fencing: Wood
Lot
- Size: 1.87 Acres
- Features: Dead End Street
Details
- Additional structures: Shed(s)
- Parcel number: 302S22000000000495
Construction
Type & style
- Home type: SingleFamily
- Property subtype: Single Family Residence
Materials
- Roof: Shingle
Condition
- New construction: No
- Year built: 2004
Utilities & green energy
- Sewer: Septic Tank
- Water: Well
- Utilities for property: Cable Available
Community & HOA
Community
- Subdivision: Metes & Bounds
HOA
- Has HOA: No
Location
- Region: Macclenny
Financial & listing details
- Price per square foot: $246/sqft
- Annual tax amount: $1,767
- Date on market: 8/27/2026
- Listing terms: Cash,Conventional,FHA,USDA Loan,VA Loan
Estimated market value
$375,700
$357,000 - $394,000
$1,931/mo
Price history
| Date | Event | Price |
|---|---|---|
| 10/8/2026 | Price change | $379,000-2.6%$246/sqft |
Source:  realMLS #2162122 Report a problem realMLS #2162122 Report a problem | ||
| 9/17/2026 | Price change | $389,000-8.4%$252/sqft |
Source: realMLS #2162122 Report a problem | ||
| 8/27/2026 | Listed for sale | $424,900$275/sqft |
Source: realMLS #2162122 Report a problem | ||
Public tax history
Tax history is unavailable.
Monthly payment
Est. payment
Payment breakdown
Explore the cost of this home by adjusting the details. Changes won't be saved.Climate risks
Neighborhood: 32063
Nearby schools
Schools provided by the listing agent
- Middle: Baker County
- High: Baker County
Source: realMLS. This data may not be complete. We recommend contacting the local school district to confirm school assignments for this home.
Similar homes
- $360,0004 bd2 ba1.7k sqft737 CONSTITUTION Place, Macclenny, FL 32063For Sale
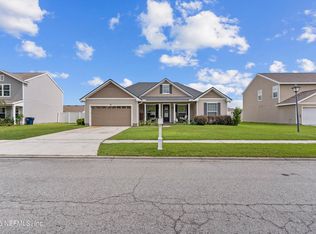 MLS ID #2156882, EMILY MARTIN. realMLS
 - $439,0003 bd2 ba2.1k sqft1285 COPPER CREEK Drive, Macclenny, FL 32063For Sale
 MLS ID #2167664, GARLON WEBB. realMLS
 - $339,0005 bd3 ba2.2k sqft768 CONSTITUTION Place, Macclenny, FL 32063For Sale
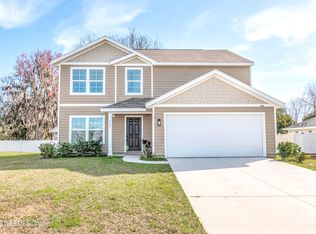 MLS ID #2167225, ANNE R MCCABE. realMLS
 - $299,9003 bd2 ba1.9k sqft29 JULE Road, Macclenny, FL 32063For Sale
 MLS ID #2153311, ARTHUR DORING. realMLS
