Welcome to peaceful country living with all the modern finishes you've been searching for! Built in 2023 and situated on a beautiful 1-acre homesite with a private pond, this charming 3-bedroom, 2-bath 2-car garage home offers thoughtfully designed living space that blends contemporary style with rustic elegance. Step inside to an open-concept floor plan highlighted by cathedral ceiling in the living room creating an open and airy atmosphere, accented with a black wood beam and crown molding. The kitchen is sure to impress with granite countertops, SS appliances, pantry featuring custom wood shelving, farmhouse sink perfectly positioned beneath a window overlooking the serene backyard, bringing the outdoors in. Modern black fixtures throughout the home. The inviting primary suite is a true retreat, showcasing a tray ceiling with decorative black wood beams, crown molding, a spacious walk-in closet complete with custom wood shelving and cabinetry, and an ensuite bath featuring dual granite vanities, a transom window for abundant natural light, and a beautifully tiled walk-in shower with a built-in bench and wall niche. Split bedroom design. The guest bathroom is equally well-appointed with granite countertops and a tiled tub surround. Additional upgrades a water softener, termite bond & Ring doorbell for added convenience. Outside, enjoy the privacy and space of a fully fenced backyard and private pond, offering endless opportunities for relaxing, entertaining, gardening, or simply enjoying the peaceful rural setting. If you've been dreaming of modern farmhouse charm with room to spread out, this move-in-ready home is one you won't want to miss! Short drive to I-10 for an easy commute to Jacksonville.
For sale
$459,200
7771 County Road 139b Gln, Glen Saint Mary, FL 32040
3beds
1,605sqft
Single Family Residence
Built in 2023
1 Acres Lot
$449,900 Zestimate®
$286/sqft
$-- HOA
What's special
Granite countertopsPrivate pondOpen-concept floor planInviting primary suiteSplit bedroom designCrown moldingBlack wood beam
- 41 days
- 677
- 46
Zillow last checked:
Listing updated:
Listed by:
Lisa Stewart 904-583-2753,
IRON VALLEY REAL ESTATE NORTH FLORIDA
Source: AINCAR,MLS#: 116787 Originating MLS: Amelia Island-Nassau County Assoc of Realtors Inc
Originating MLS: Amelia Island-Nassau County Assoc of Realtors IncFacts & features
Interior
Bedrooms & bathrooms
- Bedrooms: 3
- Bathrooms: 2
- Full bathrooms: 2
Primary bedroom
- Dimensions: 14x16
Bedroom
- Dimensions: 13x11
Bedroom
- Dimensions: 13x13
Kitchen
- Dimensions: 19x10
Living room
- Dimensions: 19x12
Heating
- Central, Electric
Cooling
- Central Air, Electric
Appliances
- Included: Dishwasher, Microwave, Refrigerator, Water Softener Owned, Stove
Features
- Ceiling Fan(s), Split Bedrooms, Window Treatments
- Windows: Insulated Windows, Blinds
Interior area
- Total structure area: 1,605
- Total interior livable area: 1,605 sqft
Video & virtual tour
Property
Parking
- Total spaces: 2
- Parking features: Two Car Garage, Garage Door Opener
- Garage spaces: 2
Features
- Levels: One
- Stories: 1
- Patio & porch: Covered, Open, Patio
- Exterior features: Fence
- Pool features: None
Lot
- Size: 1 Acres
Details
- Parcel number: 352S21015800000050
- Zoning: R-1
- Special conditions: None
Construction
Type & style
- Home type: SingleFamily
- Architectural style: One Story
- Property subtype: Single Family Residence
Materials
- Fiber Cement
- Roof: Shingle
Condition
- Resale
- Year built: 2023
Utilities & green energy
- Sewer: Public Sewer
- Water: Private, Well
Community & HOA
Community
- Security: Security System
HOA
- Has HOA: No
Location
- Region: Glen Saint Mary
Financial & listing details
- Price per square foot: $286/sqft
- Tax assessed value: $296,476
- Annual tax amount: $2,118
- Date on market: 7/21/2026
- Cumulative days on market: 42 days
- Listing terms: Cash,Conventional,FHA,USDA Loan,VA Loan
- Road surface type: Graded, Gravel
Estimated market value
$449,900
$427,000 - $472,000
$2,921/mo
Price history
| Date | Event | Price |
|---|---|---|
| 7/21/2026 | Listed for sale | $459,200+1.4%$286/sqft |
Source:  AINCAR #116787 Report a problem AINCAR #116787 Report a problem | ||
| 9/1/2024 | Listing removed | $453,000$282/sqft |
Source:  realMLS #2039118 Report a problem realMLS #2039118 Report a problem | ||
| 8/18/2024 | Price change | $453,000-1.1%$282/sqft |
Source: realMLS #2039118 Report a problem | ||
| 7/26/2024 | Listed for sale | $457,900+10.3%$285/sqft |
Source: realMLS #2039118 Report a problem | ||
| 6/2/2023 | Sold | $415,000+1560%$259/sqft |
Source: realMLS #1230290 Report a problem | ||
| 6/9/2021 | Sold | $25,000$16/sqft |
Source: Public Record Report a problem | ||
Public tax history
| Year | Property taxes | Tax assessment |
|---|---|---|
| 2025 | $2,118 +3.2% | $296,476 +8.2% |
| 2024 | $2,053 +599.6% | $274,069 +1189.7% |
| 2023 | $294 -0.9% | $21,250 |
| 2022 | $296 +61.4% | $21,250 +66.7% |
| 2021 | $184 -1.3% | $12,750 |
| 2020 | $186 | $12,750 |
| 2019 | $186 +4.6% | $12,750 +7.1% |
| 2018 | $178 | $11,900 |
| 2017 | $178 -1.2% | $11,900 |
| 2016 | $180 -2.4% | $11,900 |
| 2015 | $184 -3.5% | $11,900 |
| 2014 | $191 0% | $11,900 |
| 2013 | $191 -1.2% | $11,900 |
| 2012 | $193 -6.4% | $11,900 -5.7% |
| 2011 | $207 -0.2% | $12,625 |
| 2010 | $207 -10.8% | $12,625 -10% |
| 2009 | $232 +2.1% | $14,025 |
| 2008 | $228 -2.3% | $14,025 |
| 2007 | $233 +5.9% | $14,025 +13.8% |
| 2006 | $220 -5.7% | $12,325 |
| 2005 | $233 -2.2% | $12,325 |
| 2004 | $238 -2.3% | $12,325 |
| 2003 | $244 +2.4% | $12,325 +2.7% |
| 2002 | $238 | $12,000 |
| 2001 | -- | $12,000 +88.2% |
| 2000 | -- | $6,375 |
Find assessor info on the county website
Monthly payment
Est. payment
Payment breakdown
Explore the cost of this home by adjusting the details. Changes won't be saved.Climate risks
Neighborhood: 32040
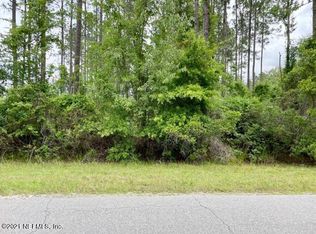
- $--1 acre0 County Road 139b, Glen Saint Mary, FL 32040Off Market
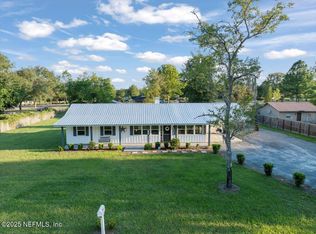
- $330,400-- bd2 ba1.6k sqft7763 County Road 139b, Glen Saint Mary, FL 32040Off Market
- $85,100-- bd1 ba1.8k sqft7707 County Road 139b, Glen Saint Mary, FL 32040Off Market
- $21,250-- bd-- ba-- sqftCounty Road 139b, Glen Saint Mary, FL 32040Off Market
Similar homes
- $424,9003 bd2 ba1.5k sqft6435 RIVER Circle, Macclenny, FL 32063For Sale
 MLS ID #2162122, BRANDI VOLZ. realMLS
 - $310,0003 bd2 ba1.3k sqft6582 HAMILTON CREWS Road, Macclenny, FL 32040For Sale
 MLS ID #2108754, JENNIE E TIPTON. realMLS
 - $540,0003 bd2 ba2k sqft6141 CHARLIE ROWE Drive, Macclenny, FL 32063For Sale
 MLS ID #2150256, CARMEN GODWIN. realMLS
 - $330,0003 bd2 ba1.9k sqft29 JULE Road, Macclenny, FL 32063For Sale
 MLS ID #2153311, ARTHUR DORING. realMLS
