*** OFFERING BUYER CLOSING COST ASSISTANCE ***
Welcome home to this charming 3-bedroom, 2-bath home located in the desirable Sands Pointe community! With a comfortable and functional layout, this home is a wonderful fit for a first-time homebuyer, someone looking to downsize, or an investor searching for a great addition to their portfolio. Enjoy a welcoming neighborhood atmosphere along with access to a community park, perfect for spending time outdoors. Convenient, comfortable, and full of potential, this cute home is ready for its next owner to make it their own. Schedule your showing today and come see everything Sands Pointe has to offer!
Active
Price cut: $4K (9/25)
$282,000
6110 SANDS POINTE Drive, Macclenny, FL 32063
3beds
1,690sqft
Single Family Residence
Built in 2017
10,018 Square Feet Lot
$281,000 Zestimate®
$167/sqft
$42/mo HOA
What's special
Comfortable and functional layout
- 70 days
- 357
- 28
Zillow last checked:
Listing updated:
Listed by:
EMILY MARTIN 904-894-9296,
DUAL STATE REAL ESTATE INC 904-397-0263
Source: realMLS,MLS#: 2158198
Facts & features
Interior
Bedrooms & bathrooms
- Bedrooms: 3
- Bathrooms: 2
- Full bathrooms: 2
Heating
- Central, Electric
Cooling
- Central Air
Appliances
- Included: Dishwasher, Electric Range, Microwave, Refrigerator
Interior area
- Total interior livable area: 1,690 sqft
Property
Parking
- Total spaces: 2
- Parking features: Garage
- Garage spaces: 2
Features
- Stories: 1
Lot
- Size: 10,018 Square Feet
Details
- Parcel number: 192S22020800000920
- Zoning description: Residential
Construction
Type & style
- Home type: SingleFamily
- Property subtype: Single Family Residence
Condition
- New construction: No
- Year built: 2017
Utilities & green energy
- Water: Public
- Utilities for property: Cable Connected, Electricity Connected, Sewer Connected, Water Connected
Community & HOA
Community
- Subdivision: Sands Pointe
HOA
- Has HOA: Yes
- HOA fee: $500 annually
Location
- Region: Macclenny
Financial & listing details
- Price per square foot: $167/sqft
- Tax assessed value: $237,481
- Annual tax amount: $3,358
- Date on market: 8/1/2026
- Listing terms: Cash,Conventional,FHA,USDA Loan,VA Loan
Estimated market value
$281,000
$267,000 - $295,000
$2,304/mo
Price history
| Date | Event | Price |
|---|---|---|
| 9/25/2026 | Price change | $282,000-1.4%$167/sqft |
Source:  realMLS #2158198 Report a problem realMLS #2158198 Report a problem | ||
| 9/1/2026 | Price change | $286,000-0.7%$169/sqft |
Source: realMLS #2158198 Report a problem | ||
| 8/7/2026 | Price change | $288,000-0.7%$170/sqft |
Source: realMLS #2158198 Report a problem | ||
| 8/1/2026 | Listed for sale | $290,000$172/sqft |
Source: realMLS #2158198 Report a problem | ||
| 8/1/2026 | Listing removed | $290,000$172/sqft |
Source: realMLS #2137279 Report a problem | ||
| 6/27/2026 | Price change | $290,000-1%$172/sqft |
Source: realMLS #2137279 Report a problem | ||
| 6/18/2026 | Price change | $293,000-1.2%$173/sqft |
Source: realMLS #2137279 Report a problem | ||
| 5/23/2026 | Price change | $296,500-0.8%$175/sqft |
Source: realMLS #2137279 Report a problem | ||
| 4/17/2026 | Price change | $299,000-5.1%$177/sqft |
Source: realMLS #2137279 Report a problem | ||
| 3/29/2026 | Listed for sale | $315,000+46.5%$186/sqft |
Source: realMLS #2137279 Report a problem | ||
| 2/23/2021 | Sold | $215,000-1.8%$127/sqft |
Source: realMLS #1083371 Report a problem | ||
| 1/23/2021 | Pending sale | $219,000$130/sqft |
Source: realMLS #1083371 Report a problem | ||
| 1/14/2021 | Contingent | $219,000$130/sqft |
Source:  realMLS #1083371 Report a problem realMLS #1083371 Report a problem | ||
| 1/14/2021 | Pending sale | $219,000$130/sqft |
Source: FORWARD REAL ESTATE INVESTMENT GROUP LLC #1083371 Report a problem | ||
| 1/13/2021 | Contingent | $219,000$130/sqft |
Source: realMLS #1083371 Report a problem | ||
| 1/7/2021 | Listed for sale | $219,000-0.5%$130/sqft |
Source: realMLS #1083371 Report a problem | ||
| 12/30/2020 | Listing removed | -- |
Source: realMLS Report a problem | ||
| 11/22/2020 | Listed for sale | $220,000+14%$130/sqft |
Source: FORWARD REAL ESTATE INVESTMENT GROUP LLC #1083371 Report a problem | ||
| 3/22/2018 | Sold | $193,000$114/sqft |
Source: realMLS #915314 Report a problem | ||
Public tax history
| Year | Property taxes | Tax assessment |
|---|---|---|
| 2025 | $3,359 -1.4% | $237,481 -0.9% |
| 2024 | $3,405 0% | $239,522 -3.7% |
| 2023 | $3,407 +2.9% | $248,800 +7.7% |
| 2022 | $3,311 +49.4% | $230,951 +31% |
| 2021 | $2,216 +0.7% | $176,243 +1.1% |
| 2020 | $2,201 | $174,263 +9.5% |
| 2019 | $2,201 -20.1% | $159,155 +7.1% |
| 2018 | $2,756 | $148,594 +643% |
| 2017 | $2,756 +728.3% | $20,000 +32.5% |
| 2016 | $333 +15.4% | $15,100 |
| 2015 | $288 -2.9% | $15,100 |
| 2014 | $297 0% | $15,100 |
| 2013 | $297 -29.6% | $15,100 -28.9% |
| 2012 | $422 -23.5% | $21,250 -23% |
| 2011 | $551 -7.2% | $27,600 -7.1% |
| 2010 | $594 -7.9% | $29,700 -7.2% |
| 2009 | $645 -8.3% | $32,000 -10.4% |
| 2008 | $704 -0.6% | $35,700 |
| 2007 | $708 -7.7% | $35,700 |
| 2006 | $767 | $35,700 |
Find assessor info on the county website
Monthly payment
Est. payment
Payment breakdown
Explore the cost of this home by adjusting the details. Changes won't be saved.Climate risks
Neighborhood: 32063
Nearby schools
Schools provided by the listing agent
- Elementary: Macclenny
- Middle: Baker County
- High: Baker County
Source: realMLS. This data may not be complete. We recommend contacting the local school district to confirm school assignments for this home.
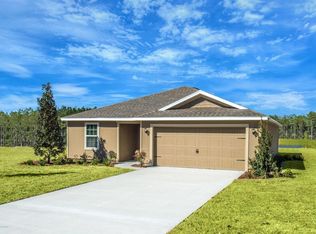
- $275,0003 bd2 ba1.3k sqft6126 Sands Pointe Dr, Macclenny, FL 32063Off Market
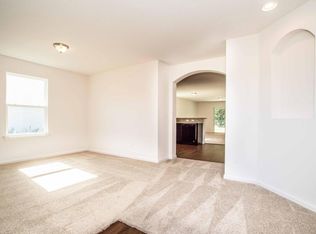
- $324,200-- bd2 ba1.9k sqft6096 Sands Pointe Dr, Macclenny, FL 32063Off Market
- $331,800-- bd2 ba1.6k sqft6075 Copper Dr, Macclenny, FL 32063Off Market
- $333,900-- bd2 ba1.6k sqft6121 Copper Ridge Cir, Macclenny, FL 32063Off Market
Similar homes
- $289,5003 bd2 ba1.4k sqft236 S 7TH Street, Macclenny, FL 32063For Sale
 MLS ID #2158036, JULIA D MOORE. realMLS
 - $274,5003 bd2 ba1.5k sqft248 S 1ST Street, Macclenny, FL 32063For Sale
 MLS ID #2159222, SCARLETT MULLENS. realMLS
 - $305,0003 bd2 ba1.6k sqft11779 BLUEBERRY Lane, Macclenny, FL 32063For Sale
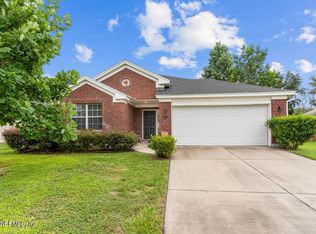 MLS ID #2152591, ROBBYN KILPATRICK. realMLS
 - $290,0004 bd3 ba1.7k sqft764 CONSTITUTION Place, Macclenny, FL 32063For Sale
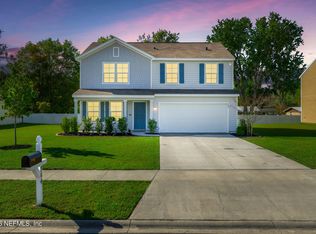 MLS ID #2163318, SHAWNA LEONARD. realMLS
