Welcome to this stunning 4-bedroom home in the sought-after Sands Pointe community! Thoughtfully designed for both comfort and functionality, this spacious home features an inviting open floor plan, perfect for entertaining and everyday living. The private backyard offers serene pond views with a conservation area beyond—no rear neighbors, just peaceful scenery.
Inside, the grand foyer leads to formal living and dining areas, while the expansive family room, complete with a cozy fireplace, seamlessly connects to the well-appointed kitchen. With abundant cabinetry, a double pantry, and a breakfast bar, this kitchen is a chef's dream. The primary suite is a true retreat, boasting a tray ceiling, private patio access, and a spa-like bath with dual vanities, a soaking tub, a separate shower, and a generous walk-in closet.
Additional highlights include a dedicated laundry room, spacious secondary bedrooms, and elegant finishes throughout.
Closed
Zillow last checked:
Listing updated:
Bought with:
BRIANA JOHNSON, 3521461
BETTER HOMES & GARDENS REAL ESTATE LIFESTYLES REALTY
Source: realMLS,MLS#: 2078236
Price history
| Date | Event | Price |
|---|---|---|
| 4/21/2025 | Sold | $337,500-3.3%$139/sqft |
Source:  realMLS #2078236 Report a problem realMLS #2078236 Report a problem | ||
| 4/1/2025 | Pending sale | $349,000$144/sqft |
Source: realMLS #2078236 Report a problem | ||
| 3/28/2025 | Listed for sale | $349,000$144/sqft |
Source: realMLS #2078236 Report a problem | ||
| 3/19/2025 | Listing removed | -- |
Source: Owner Report a problem | ||
| 3/3/2025 | Listed for sale | $349,000-1.5%$144/sqft |
Source: Owner Report a problem | ||
| 10/8/2024 | Listing removed | -- |
Source: Owner Report a problem | ||
| 7/11/2024 | Price change | $354,200-1.6%$146/sqft |
Source: Owner Report a problem | ||
| 6/20/2024 | Price change | $359,900-2.6%$148/sqft |
Source: Owner Report a problem | ||
| 6/13/2024 | Listed for sale | $369,400+24.2%$152/sqft |
Source: Owner Report a problem | ||
| 8/12/2021 | Sold | $297,500-3.3%$123/sqft |
Source: realMLS #1116507 Report a problem | ||
| 6/29/2021 | Pending sale | $307,500$127/sqft |
Source: realMLS #1116507 Report a problem | ||
| 6/21/2021 | Listed for sale | $307,500+102.3%$127/sqft |
Source: realMLS #1116507 Report a problem | ||
| 1/29/2016 | Sold | $152,000+4.1%$63/sqft |
Source: Public Record Report a problem | ||
| 9/14/2015 | Listing removed | $146,000$60/sqft |
Source: 100% REAL ESTATE, INC. #790971 Report a problem | ||
| 9/4/2015 | Listed for sale | $146,000-37.9%$60/sqft |
Source: 100% REAL ESTATE, INC. #790971 Report a problem | ||
| 4/24/2011 | Listing removed | $235,000$97/sqft |
Source: Monarch Realty Associates Inc. #523194 Report a problem | ||
| 9/3/2010 | Price change | $235,000+9.4%$97/sqft |
Source: Monarch Realty Associates Inc. #523194 Report a problem | ||
| 5/29/2010 | Price change | $214,900-2.3%$89/sqft |
Source: MONARCH REALTY ASSOCIATES INC #523194 Report a problem | ||
| 4/17/2010 | Price change | $219,900-6.4%$91/sqft |
Source: MONARCH REALTY ASSOCIATES INC #523194 Report a problem | ||
| 3/1/2010 | Listed for sale | $235,000+7.3%$97/sqft |
Source: MONARCH REALTY ASSOCIATES INC #523194 Report a problem | ||
| 7/21/2009 | Listing removed | $219,000$90/sqft |
Source: Watson Realty Corp #N427473 Report a problem | ||
| 7/19/2009 | Listed for sale | $219,000+1.9%$90/sqft |
Source: Watson Realty Corp #N427473 Report a problem | ||
| 9/30/2008 | Sold | $215,000-1.8%$89/sqft |
Source: Public Record Report a problem | ||
| 8/9/2008 | Price change | $219,000-4.4%$90/sqft |
Source: Watson Realty Corp #N427473 Report a problem | ||
| 6/4/2008 | Price change | $229,000-2.5%$94/sqft |
Source: Watson Realty Corp #N427473 Report a problem | ||
| 5/25/2008 | Listed for sale | $234,900+0.4%$97/sqft |
Source: Watson Realty Corp #N427473 Report a problem | ||
| 1/2/2007 | Sold | $233,900$96/sqft |
Source: Public Record Report a problem | ||
Nearby homes
- $306,500-- bd2 ba1.9k sqft6107 Sands Pointe Dr, Macclenny, FL 32063Off Market

- $281,2004 bd2 ba1.7k sqft6137 Sands Pointe Dr, Macclenny, FL 32063Off Market

- $306,4003 bd2 ba1.9k sqft6091 Sands Pointe Dr, Macclenny, FL 32063Off Market
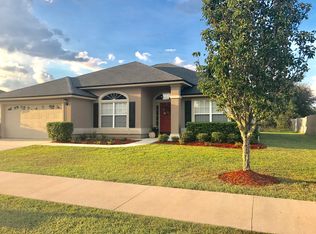
- $295,300-- bd2 ba1.8k sqft6151 Sands Pointe Dr, Macclenny, FL 32063Off Market
Get a cash offer in 3 minutes
Find out how much your home could sell for in as little as 3 minutes with a no-obligation cash offer.
Estimated market value
$330,500
