L@@KING in the Macclenny community? Heritage Oaks has NO CDD Fees! Why wait for new construction when you can move right into this 2023-built cul-de-sac home with a USDA 100% financing options available for qualified buyers!
Nestled on a cul-de-sac lot and conveniently located near the community amenities, this spacious 5-bedroom, 3-bathroom home offers the perfect blend of comfort, functionality, and modern style. The flexible floor plan includes a versatile flex room that can serve as a home office, playroom, formal dining area, or additional living space to fit your lifestyle.
The heart of the home features a bright, open kitchen with quartz countertops, stainless steel appliances, ample cabinet space, and a large island overlooking the main living and dining areas--perfect for entertaining and everyday living. The thoughtfully designed layout also includes an inside laundry room for added convenience and generously sized bedrooms to accommodate family and guests. Step outside to enjoy the fully fenced backyard, providing privacy, security, and plenty of room for pets, play, and outdoor gatherings.
Heritage Oaks residents enjoy access to fantastic community amenities including a clubhouse, swimming pool, playground, and fishing pond access. Located in the charming town of Macclenny, you'll enjoy the perfect balance of small-town living and modern convenience. Known for its friendly community atmosphere, local parks, annual festivals, and excellent access to outdoor recreation, Macclenny offers a relaxed lifestyle while remaining just a short drive from Jacksonville. Residents appreciate the area's highly rated schools, nearby shopping and dining options, and easy access to I-10 for commuting, travel, and entertainment.
Whether you're looking for more space, a growing community, or the opportunity to enjoy a slower pace without sacrificing convenience, this move-in-ready home delivers it all. Don't miss your opportunity to own a nearly new home in one of Macclenny's most desirable communities!
Active
Price cut: $1K (8/10)
$339,900
724 LIBERTY Circle, Macclenny, FL 32063
5beds
2,222sqft
Single Family Residence
Built in 2023
7,405 Square Feet Lot
$338,200 Zestimate®
$153/sqft
$59/mo HOA
What's special
Generously sized bedroomsQuartz countertopsFlexible floor planVersatile flex roomBright open kitchenAmple cabinet spaceInside laundry room
- 113 days
- 390
- 23
Zillow last checked:
Listing updated:
Listed by:
AMANDA ENGEBRETSEN 904-805-3916,
EXP REALTY LLC 888-883-8509,
TRACY WILLIAMS 904-274-8997
Source: realMLS,MLS#: 2151353
Facts & features
Interior
Bedrooms & bathrooms
- Bedrooms: 5
- Bathrooms: 3
- Full bathrooms: 3
Heating
- Central
Cooling
- Central Air
Appliances
- Included: Dishwasher, Electric Range, Microwave, Water Softener Owned
- Laundry: Electric Dryer Hookup, Washer Hookup
Features
- Ceiling Fan(s), Open Floorplan, Primary Bathroom - Shower No Tub, Walk-In Closet(s)
- Flooring: Carpet, Tile
Interior area
- Total structure area: 2,398
- Total interior livable area: 2,222 sqft
Property
Parking
- Total spaces: 2
- Parking features: Garage, Garage Door Opener, Off Street
- Garage spaces: 2
Features
- Levels: Two
- Stories: 2
- Patio & porch: Patio
- Fencing: Fenced,Back Yard
Lot
- Size: 7,405 Square Feet
- Dimensions: .17 acres
Details
- Parcel number: 302S22021200000680
- Zoning description: Residential
Construction
Type & style
- Home type: SingleFamily
- Architectural style: Traditional
- Property subtype: Single Family Residence
Materials
- Vinyl Siding
- Roof: Shingle
Condition
- New construction: No
- Year built: 2023
Utilities & green energy
- Water: Public
- Utilities for property: Cable Connected, Electricity Connected, Sewer Connected, Water Connected
Community & HOA
Community
- Subdivision: Heritage Oaks
HOA
- Has HOA: Yes
- Amenities included: Pool, Maintenance Grounds, Management - Off Site, Playground
- HOA fee: $711 annually
Location
- Region: Macclenny
Financial & listing details
- Price per square foot: $153/sqft
- Tax assessed value: $306,275
- Annual tax amount: $4,298
- Date on market: 6/19/2026
- Listing terms: Cash,Conventional,FHA,USDA Loan,VA Loan
- Road surface type: Paved
Estimated market value
$338,200
$321,000 - $355,000
$2,744/mo
Price history
| Date | Event | Price |
|---|---|---|
| 8/10/2026 | Price change | $339,900-0.3%$153/sqft |
Source:  realMLS #2151353 Report a problem realMLS #2151353 Report a problem | ||
| 6/19/2026 | Listed for sale | $340,900-0.3%$153/sqft |
Source: realMLS #2151353 Report a problem | ||
| 5/14/2026 | Listing removed | $341,900$154/sqft |
Source: eXp Realty #2090425 Report a problem | ||
| 5/9/2026 | Listed for sale | $341,900$154/sqft |
Source: eXp Realty #FC312256 Report a problem | ||
| 5/9/2026 | Pending sale | $341,900$154/sqft |
Source: eXp Realty #FC312256 Report a problem | ||
| 3/13/2026 | Listed for sale | $341,900-0.8%$154/sqft |
Source:  Stellar MLS #FC312256 Report a problem Stellar MLS #FC312256 Report a problem | ||
| 6/16/2025 | Price change | $344,800-1.4%$155/sqft |
Source: realMLS #2090425 Report a problem | ||
| 5/30/2025 | Listed for sale | $349,800+2.9%$157/sqft |
Source: realMLS #2090425 Report a problem | ||
| 3/7/2025 | Listing removed | $339,900$153/sqft |
Source: realMLS #2062900 Report a problem | ||
| 2/17/2025 | Price change | $339,900-1.4%$153/sqft |
Source: realMLS #2062900 Report a problem | ||
| 2/3/2025 | Price change | $344,900-1.4%$155/sqft |
Source: realMLS #2062900 Report a problem | ||
| 1/3/2025 | Listed for sale | $349,800+15.8%$157/sqft |
Source: realMLS #2062900 Report a problem | ||
| 11/20/2023 | Sold | $301,990$136/sqft |
Source: realMLS #1234668 Report a problem | ||
| 6/28/2023 | Pending sale | $301,990$136/sqft |
Source: realMLS #1234668 Report a problem | ||
| 6/28/2023 | Listed for sale | $301,990$136/sqft |
Source: realMLS #1234668 Report a problem | ||
Public tax history
| Year | Property taxes | Tax assessment |
|---|---|---|
| 2025 | $4,298 +3.1% | $306,275 +8% |
| 2024 | $4,168 +583.9% | $283,698 +710.6% |
| 2023 | $609 -0.7% | $35,000 |
| 2022 | $614 +60.6% | $35,000 +64.7% |
| 2021 | $382 -1.1% | $21,250 |
| 2020 | $386 | $21,250 +6.3% |
| 2019 | $386 +10.5% | $20,000 |
| 2018 | $350 | $20,000 |
| 2017 | $350 +5.1% | $20,000 +32.5% |
| 2016 | $333 +15.4% | $15,100 |
| 2015 | $288 -2.9% | $15,100 |
| 2014 | $297 0% | $15,100 |
| 2013 | $297 -19.6% | $15,100 -18.8% |
| 2012 | $369 -6.6% | $18,600 -6.1% |
| 2011 | $395 -7.2% | $19,800 -7% |
| 2010 | $426 -9.7% | $21,300 -9% |
| 2009 | $472 -20.2% | $23,400 -22% |
| 2008 | $591 -0.6% | $30,000 |
| 2007 | $595 +8.6% | $30,000 +17.6% |
| 2006 | $548 | $25,500 |
Find assessor info on the county website
Monthly payment
Est. payment
Payment breakdown
Explore the cost of this home by adjusting the details. Changes won't be saved.Climate risks
Neighborhood: 32063
Nearby schools
Schools provided by the listing agent
- Elementary: Macclenny
- Middle: Baker County
- High: Baker County
Source: realMLS. This data may not be complete. We recommend contacting the local school district to confirm school assignments for this home.


Similar homes
- $339,0005 bd3 ba2.2k sqft768 CONSTITUTION Place, Macclenny, FL 32063For Sale
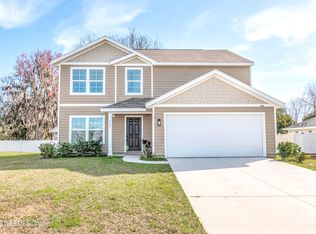 MLS ID #2167225, ANNE R MCCABE. realMLS
 - $360,0004 bd2 ba1.7k sqft737 CONSTITUTION Place, Macclenny, FL 32063For Sale
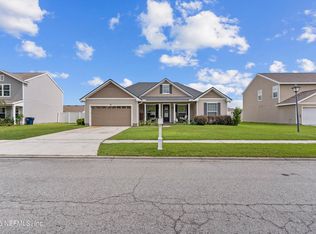 MLS ID #2156882, EMILY MARTIN. realMLS
 - $333,0004 bd3 ba2k sqft545 LISSIE Court, Macclenny, FL 32063For Sale
 MLS ID #2158154, KENESHIA HAYE. realMLS
 - $290,0004 bd3 ba1.7k sqft764 CONSTITUTION Place, Macclenny, FL 32063For Sale
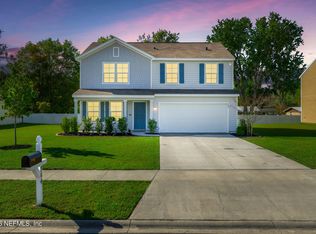 MLS ID #2163318, SHAWNA LEONARD. realMLS
