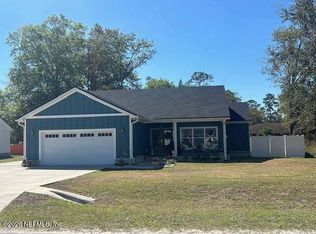
Step into this brand-new custom built 3 bedroom, 2.5-bath home, thoughtfully designed with high-end upgrades throughout. Enjoy relaxing on the welcoming front porch before entering the bright, open floor plan featuring a spacious family room perfect for entertaining. The stunning kitchen is an entertainers dream with a huge island with seating, quartz countertops and backsplash,breakfast nook, and a dedicated coffee area. The luxurious primary suite offers a beautiful retreat with double vanities, an elegant tiled shower, and custom walk-in closet. A split-bedroom layout provides privacy, with generously sized guest rooms and a beautifully finished guest bath with a tiled walk-in shower. Outdoor living is just as inviting with a covered back porch and additional patio space ideal for gatherings.Conveniently located just minutes to the interstate, shopping, and schools. No detail was overlooked in the design of this home. Come see the beauty and elegance of this exceptional home. No HOA
Active
$419,000
4298 WOLFE Drive, Macclenny, FL 32063
3beds
1,467sqft
Single Family Residence
Built in 2026
0.28 Acres Lot
$416,100 Zestimate®
$286/sqft
$-- HOA
What's special
- 210 days
- 136
- 5
Zillow last checked:
Listing updated:
Listed by:
BRANDI VOLZ 904-219-6758,
THOMAS R RHODEN AGENCY, INC 904-259-6431
Source: realMLS,MLS#: 2135925
Facts & features
Interior
Bedrooms & bathrooms
- Bedrooms: 3
- Bathrooms: 3
- Full bathrooms: 2
- 1/2 bathrooms: 1
Heating
- Central
Cooling
- Central Air
Appliances
- Included: Dishwasher, Electric Cooktop, Electric Range, Microwave, Refrigerator
Features
- Breakfast Bar, Breakfast Nook, Ceiling Fan(s), Kitchen Island, Open Floorplan, Primary Bathroom - Tub with Shower, Split Bedrooms, Walk-In Closet(s)
- Flooring: Laminate
Interior area
- Total structure area: 2,175
- Total interior livable area: 1,467 sqft
Video & virtual tour
Property
Parking
- Total spaces: 2
- Parking features: Garage, Garage Door Opener
- Garage spaces: 2
Features
- Levels: One
- Stories: 1
- Patio & porch: Front Porch, Patio, Rear Porch
Lot
- Size: 0.28 Acres
Details
- Parcel number: 043S22023900000100
Construction
Type & style
- Home type: SingleFamily
- Property subtype: Single Family Residence
Materials
- Composition Siding
- Roof: Shingle
Condition
- New construction: Yes
- Year built: 2026
Utilities & green energy
- Sewer: Public Sewer
- Water: Public
- Utilities for property: Cable Available
Community & HOA
Community
- Subdivision: Metes & Bounds
HOA
- Has HOA: No
Location
- Region: Macclenny
Financial & listing details
- Price per square foot: $286/sqft
- Tax assessed value: $30,800
- Annual tax amount: $531
- Date on market: 9/3/2026
- Listing terms: Cash,Conventional,FHA,USDA Loan,VA Loan
- Road surface type: Asphalt
Estimated market value
$416,100
$395,000 - $437,000
$1,984/mo
Price history
| Date | Event | Price |
|---|---|---|
| 3/20/2026 | Listed for sale | $419,000$286/sqft |
Source:  realMLS #2135925 Report a problem realMLS #2135925 Report a problem | ||
Public tax history
| Year | Property taxes | Tax assessment |
|---|---|---|
| 2025 | $531 -0.1% | $30,800 |
| 2024 | $532 -0.8% | $30,800 |
| 2023 | $536 -0.7% | $30,800 |
| 2022 | $540 -2.5% | $30,800 |
| 2021 | $554 -11.8% | $30,800 -10.9% |
| 2020 | $629 | $34,570 |
| 2019 | $629 | $34,570 +565.2% |
| 2018 | -- | $5,197 |
Find assessor info on the county website
Monthly payment
Est. payment
Payment breakdown
Explore the cost of this home by adjusting the details. Changes won't be saved.Climate risks
Neighborhood: 32063
Nearby schools
Schools provided by the listing agent
- Middle: Baker County
- High: Baker County
Source: realMLS. This data may not be complete. We recommend contacting the local school district to confirm school assignments for this home.
Similar homes
- $412,0003 bd3 ba1.5k sqft4282 WOLFE Drive, Macclenny, FL 32063For Sale
 MLS ID #2136519, BRANDI VOLZ. realMLS
 - $379,0003 bd2 ba1.5k sqft6435 RIVER Circle, Macclenny, FL 32063For Sale
 MLS ID #2162122, BRANDI VOLZ. realMLS
 - $439,0003 bd2 ba2.1k sqft1285 COPPER CREEK Drive, Macclenny, FL 32063For Sale
 MLS ID #2167664, GARLON WEBB. realMLS
 - $382,5003 bd2 ba2k sqft223 S 7TH Street, Macclenny, FL 32063New Construction
 MLS ID #2147561, SHELBY DORSEY. realMLS
