Welcome to an extraordinary opportunity to embrace the best of quiet country living and small-town ''Old Florida'' charm. Nestled on approximately 5 +/- acres, this property offers unparalleled privacy and picturesque views of the natural Florida landscape and wildlife. This isn't just a home; it's a rare blank canvas where you can create the ranch or farm retreat you've always dreamed of. Zoned for agricultural use, imagine creating a homestead complete with horses, goats, chickens, bees and other animals while cultivating your own vegetable garden and enjoying fresh produce from your own fruit trees. As you step inside, this low-maintenance, energy-efficient home presents a spacious open-concept layout that boasts an abundance of natural light and seamlessly connects the living areas to create a warm and inviting home ideal for everyday life and entertaining friends and loved ones. The expertly designed gourmet kitchen is a true showstopper, balancing sophisticated aesthetics with everyday efficiency and functionality. The space features a massive prep island with a built-in cooktop and a separate California-style breakfast bar, providing an ideal setup for casual dining and entertaining while ensuring a harmonious flow into the family room and formal dining area. Custom-built quality cabinetry offers integrated storage solutions, while artisan details elevate the room, from premium stainless-steel appliances and elegant quartz countertops to the deep farmhouse sink, designer tile backsplash, and dedicated beverage station. Optimized for the 2026 spring market, this chef's kitchen defines modern luxury in Northeast Florida.
The owner's suite is a retreat for relaxation and privacy, offering ample space for a king-sized furniture set and complemented by an elegant ensuite bathroom highlighted by a spacious walk-in closet, floor-to-ceiling tiled walk-in shower, double-sink vanity and a linen closet for extra storage.
Discover modern comfort with low-maintenance LVP flooring and a fresh, neutral palette throughout. The secondary bath offers premium finishes, including a quartz vanity and tiled bath/shower combination. A standout feature is the oversized multi-functional laundry room, complete with a utility sink, additional pantry storage and plenty of counter space.
Start your mornings on the screened-in lanai immersed in the peace of quiet country living, then transition to the firepit to toast the sunset over your private acreage. When the Florida heat climbs, the sparkling pool offers a refreshing escape and the perfect centerpiece for summer cookouts. A true haven for the modern homesteader, this land is primed for vibrant native landscapes and a flourishing edible garden. Whether you're harvesting fresh fruits and vegetables or raising horses, goats, bees and chickens, the property provides the ultimate foundation for outdoor enthusiasts. Anchored by an oversized 2-car garage, a high-clearance RV carport, a pole barn, and a massive 12x36 shed, this estate offers unmatched storage capacity without compromise.
Centrally located, you'll enjoy easy access to schools, medical care, restaurants, shopping, State parks and water access, with convenient commutes to many other points of interest in northeast Florida. Don't miss your chance to own this unique slice of country paradise! House is being sold "As-Is". NO CREATIVE FINANCING OR BLIND OFFERS!
Active
Price cut: $10K (5/19)
$424,900
22156 NW COUNTY ROAD 235, Lake Butler, FL 32054
2beds
1,488sqft
:
Get pre-qualified$2,850/mo
Single Family Residence
Built in 2023
4.95 Acres Lot
$417,000 Zestimate®
$286/sqft
$-- HOA
What's special
High-clearance rv carportPole barnScreened-in lanaiPrivate acreageAbundance of natural lightDeep farmhouse sinkSparkling pool
- 132 days |
- 192 |
- 19 |
Zillow last checked:
Listing updated:
Listed by:
PAUL BEDNAR 904-540-9249,
ERA ONETEAM REALTY 904-641-1400
Source: realMLS,MLS#: 2135854
Facts & features
Interior
Bedrooms & bathrooms
- Bedrooms: 2
- Bathrooms: 2
- Full bathrooms: 2
Heating
- Central
Cooling
- Central Air
Appliances
- Included: Electric Cooktop, Electric Range, Electric Water Heater, Microwave, Refrigerator
- Laundry: Electric Dryer Hookup, Washer Hookup
Features
- Breakfast Bar, Built-in Features, Ceiling Fan(s), Eat-in Kitchen, Kitchen Island, Open Floorplan, Pantry, Primary Bathroom - Shower No Tub, Split Bedrooms, Vaulted Ceiling(s), Walk-In Closet(s)
- Flooring: Tile, Vinyl
Interior area
- Total structure area: 1,488
- Total interior livable area: 1,488 sqft
Property
Parking
- Total spaces: 1
- Parking features: Attached, Detached Carport, Garage, RV Access/Parking
- Has attached garage: Yes
- Carport spaces: 1
Features
- Stories: 1
- Patio & porch: Covered, Front Porch, Rear Porch, Screened
- Exterior features: Fire Pit
- Pool features: Above Ground
Lot
- Size: 4.95 Acres
- Features: Cleared
Details
- Additional structures: Shed(s)
- Parcel number: 00527000102
Construction
Type & style
- Home type: SingleFamily
- Architectural style: Ranch
- Property subtype: Single Family Residence
Condition
- New construction: No
- Year built: 2023
Utilities & green energy
- Sewer: Private Sewer, Septic Tank
- Water: Private, Well
- Utilities for property: Sewer Connected, Water Connected
Community & HOA
Community
- Security: Smoke Detector(s)
- Subdivision: Metes & Bounds
HOA
- Has HOA: No
Location
- Region: Lake Butler
Financial & listing details
- Price per square foot: $286/sqft
- Tax assessed value: $299,101
- Annual tax amount: $4,812
- Date on market: 3/23/2026
- Listing terms: Cash,Conventional,FHA,USDA Loan,VA Loan
- Road surface type: Asphalt
Estimated market value
$417,000
$396,000 - $438,000
$2,168/mo
Price history
| Date | Event | Price |
|---|---|---|
| 5/19/2026 | Price change | $424,900-2.3%$286/sqft |
Source:  realMLS #2135854 Report a problem realMLS #2135854 Report a problem | ||
| 4/29/2026 | Price change | $434,900-1.2%$292/sqft |
Source: realMLS #2135854 Report a problem | ||
| 3/23/2026 | Listed for sale | $439,990+14.3%$296/sqft |
Source: realMLS #2135854 Report a problem | ||
| 6/1/2025 | Listing removed | $385,000$259/sqft |
Source:  Stellar MLS #GC526900 Report a problem Stellar MLS #GC526900 Report a problem | ||
| 2/14/2025 | Price change | $385,000-3.8%$259/sqft |
Source: Stellar MLS #GC526900 Report a problem | ||
| 12/17/2024 | Listed for sale | $400,000-8%$269/sqft |
Source: Stellar MLS #GC526900 Report a problem | ||
| 12/17/2024 | Listing removed | $435,000$292/sqft |
Source: Stellar MLS #GC525117 Report a problem | ||
| 11/5/2024 | Price change | $435,000-6.5%$292/sqft |
Source: Stellar MLS #GC525117 Report a problem | ||
| 10/30/2024 | Price change | $465,000-4.1%$313/sqft |
Source: Stellar MLS #GC525117 Report a problem | ||
| 9/30/2024 | Listed for sale | $485,000$326/sqft |
Source: Stellar MLS #GC525117 Report a problem | ||
Public tax history
| Year | Property taxes | Tax assessment |
|---|---|---|
| 2024 | $4,812 +626.4% | $299,101 +610.9% |
| 2023 | $662 +3273.1% | $42,075 +3298.6% |
| 2022 | $20 -2.5% | $1,238 |
| 2021 | $20 +7.4% | $1,238 +2.1% |
| 2020 | $19 | $1,212 +2% |
| 2019 | $19 -0.2% | $1,188 |
| 2018 | $19 | $1,188 -2% |
| 2017 | $19 -3.4% | $1,212 +2% |
| 2016 | $19 +2% | $1,188 +4.4% |
| 2015 | $19 +6.8% | $1,138 +7% |
| 2014 | $18 | $1,064 -97.1% |
| 2007 | -- | $37,125 +87.5% |
| 2005 | -- | $19,800 +33.3% |
| 2004 | -- | $14,850 |
Find assessor info on the county website
Monthly payment
Est. payment
Payment breakdown
Explore the cost of this home by adjusting the details. Changes won't be saved.Climate risks
Neighborhood: 32054
Nearby schools
GreatSchools rating
- 4/10Starke Elementary SchoolGrades: PK-6Distance: 8.6 mi
- 3/10Bradford Middle SchoolGrades: 7-8Distance: 8.9 mi
- 4/10Bradford High SchoolGrades: 9-12Distance: 9.3 mi
Schools provided by the listing agent
- Middle: Bradford
- High: Bradford
Source: realMLS. This data may not be complete. We recommend contacting the local school district to confirm school assignments for this home.
- $536,8003 bd2 ba1.8k sqft22126 NW County Road 235, Lake Butler, FL 32054Off Market
- $351,3003 bd2 ba2.5k sqft22262 NW County Road 235, Lake Butler, FL 32054Off Market
- $346,4004 bd2 ba-- sqft22418 NW County Road 235, Lake Butler, FL 32054Off Market
- $688,5005 bd4 ba3.3k sqft22123 NW County Road 235, Lake Butler, FL 32054Off Market
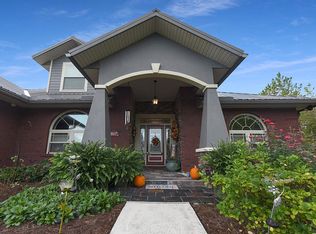
- $1,009,0003 bd3 ba2.3k sqft21804 NW County Road 235, Lake Butler, FL 32054Off Market
- $1,500,000371.8 AcresNew River Pines Northwest Cres #235, Lake Butler, FL 32054Sold
- $287,5003 bd1 ba1.6k sqft22283 NW County Road 235, Lake Butler, FL 32054Off Market
- $71,3763 bd2 ba1.3k sqft22283 NW County Road 235, Lake Butler, FL 32054Off Market
A local agent can set up tours, give advice and negotiate with sellers.
Similar homes
- $459,9003 bd3 ba2.1k sqft5149 SW 119TH PLACE, LAKE BUTLER, FL 32054For Sale

 MLS ID #GC539909, Margo Van Peterson, FREE STATE REALTY. Stellar MLS
 - $399,0003 bd2 ba1.9k sqft5876 SW 52ND TERRACE, LAKE BUTLER, FL 32054For Sale
 MLS ID #GC540507, Sondra Hunt, UNITED COUNTRY SMITH & ASSOCIATES - NEWBERRY. Stellar MLS
 - $379,9003 bd2 ba1.6k sqft15116 SW 94TH Circle, Lake Butler, FL 32054For Sale
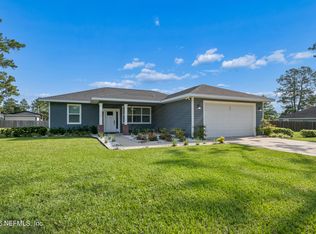 MLS ID #2152717, JENNIFER S WHITEHEAD. realMLS
 - $244,9005 bd3 ba2k sqft19407 NW 135TH Lane, Lake Butler, FL 32054For Sale
 MLS ID #2145946, SONYA L BARBER. realMLS
 - $345,0004 bd2 ba1.6k sqft12325 NE CR 793, Raiford, FL 32083For SaleMLS ID #2153225, CANDACE BRATCHER. realMLS
- $485,0003 bd2 ba2.1k sqft18909 NW STATE ROAD 16, Starke, FL 32091For SaleMLS ID #2153401, SHEILA D. DAUGHERTY. realMLS
- $330,0003 bd2 ba1.6k sqft9312 SW 152ND COURT, LAKE BUTLER, FL 32054For SaleMLS ID #GC538928, Angie Hendricks, RE/MAX PROFESSIONALS. Stellar MLS
- $289,9003 bd2 ba1.7k sqft9972 SW 151st Pl, Lake Butler, FL 32054For SaleMLS ID #131762, Daniel Drageset, ReMax Select Partners. NFMLS
- $445,0003 bd2 ba1.5k sqft5763 MAVERICK Road, Middleburg, FL 32068For SaleMLS ID #2144972, SHAWN ONEILL. realMLS
- $357,0003 bd2 ba1.5k sqft11115 SW 105TH Street, Brooker, FL 32622For SaleMLS ID #2146465, HELEN HERSEY. realMLS
- $354,9004 bd2 ba1.6k sqft13733 JOHN WILLIAMS Road, Sanderson, FL 32087For SaleMLS ID #2145245, EDWARD KELLAR. realMLS
- $369,0003 bd2 ba1.8k sqft8344 NW 188 Street, Starke, FL 32091New ConstructionMLS ID #2151018, ADRIAN CARKHUFF. realMLS
- $450,0003 bd2 ba1.7k sqft6600 SW 160TH Street, Starke, FL 32091For SaleMLS ID #2150438, BRENDA THORNTON. realMLS
- $239,9002 bd2 ba948 sqft5608 W COUNTY ROAD 240, Lake Butler, FL 32054For SaleMLS ID #2133742, CHARLEEN STEPHENS. realMLS
- $312,0004 bd2 ba1.5k sqft3250 NE 179TH Street, Starke, FL 32091For SaleMLS ID #2144001, ERIC PARSONS. realMLS
- $459,2003 bd2 ba1.6k sqft7771 County Road 139b Gln, Glen Saint Mary, FL 32040For SaleMLS ID #116787, Lisa Stewart, IRON VALLEY REAL ESTATE NORTH FLORIDA. AINCAR
- $267,0003 bd2 ba1.7k sqft11201 SW 49TH TERRACE, LAKE BUTLER, FL 32054For SaleMLS ID #GC539190, Sondra Hunt, UNITED COUNTRY SMITH & ASSOCIATES - NEWBERRY. Stellar MLS
- $390,0004 bd2 ba2k sqft2626 WILL ELLEDGE Road, Glen St. Mary, FL 32040For SaleMLS ID #2143224, MESHELL PERRY. realMLS
- $415,0003 bd2 ba1.8k sqft853 S PARKER Street, Starke, FL 32091For SaleMLS ID #2153927, CARRIE CREWS. realMLS
- $335,0004 bd2 ba1.9k sqft6811 IRA STARLING Road, Macclenny, FL 32063For SaleMLS ID #2142792, SCARLETT MULLENS. realMLS
