Welcome to this beautifully maintained 3-bedroom, 2-bath home situated on a spacious ½-acre corner lot just outside the city limits of Lake Butler—perfect for those looking for room to grow and play. Featuring durable Hardiboard siding with stone accents, this home has both curb appeal and long-lasting quality. Inside, you’ll find a bright and inviting open floor plan with a large great room, breakfast nook, and a separate dining area currently used as a home office—ideal for today’s flexible lifestyles. The primary suite features an elegant trey ceiling, walk-in closet, and private bath, creating a relaxing retreat at the end of the day. Step outside and enjoy everything Florida living is known for with a screened back porch, a fully fenced backyard perfect for pets, and a well-maintained above-ground pool with a surrounding deck ready for summer fun and weekend gatherings. With an indoor laundry room, an attached garage and plenty of outdoor space, this property offers both comfort and functionality. Conveniently located in Southwest Union County, you’ll enjoy a peaceful setting with easy access—approximately 30 minutes to Gainesville or Lake City and just 25 minutes to Alachua—making this home the perfect blend of quiet country living and everyday convenience.
For sale
Price cut: $20.1K (8/26)
$309,900
9312 SW 152ND COURT, LAKE BUTLER, FL 32054
3beds
1,631sqft
Single Family Residence
Built in 2006
0.5 Acres Lot
$308,900 Zestimate®
$190/sqft
$-- HOA
What's special
Attached garageIndoor laundry roomBreakfast nookScreened back porchLarge great roomWalk-in closetPlenty of outdoor space
- 191 days
- 565
- 34
Zillow last checked:
Listing updated:
Listed by:
Angie Hendricks 386-623-1873,
REAL BROKER, LLC 855-450-0442
Source: Stellar MLS,MLS#: GC538928 Originating MLS: Orlando Regional
Originating MLS: Orlando Regional
Facts & features
Interior
Bedrooms & bathrooms
- Bedrooms: 3
- Bathrooms: 2
- Full bathrooms: 2
Primary bedroom
- Features: Walk-In Closet(s)
- Level: First
Bedroom 2
- Features: Built-in Closet
- Level: First
Bedroom 3
- Features: Built-in Closet
- Level: First
Primary bathroom
- Features: Built-in Closet
- Level: First
Dinette
- Level: First
Dining room
- Level: First
Great room
- Level: First
Kitchen
- Level: First
Heating
- Central, Electric
Cooling
- Central Air
Appliances
- Included: Dishwasher, Microwave, Range, Refrigerator
- Laundry: Laundry Room
Features
- Ceiling Fan(s), Split Bedroom, Tray Ceiling(s)
- Flooring: Carpet, Laminate
- Has fireplace: No
Interior area
- Total structure area: 2,483
- Total interior livable area: 1,631 sqft
Video & virtual tour
Property
Parking
- Total spaces: 1
- Parking features: Garage Door Opener, Garage Faces Side
- Attached garage spaces: 1
Features
- Levels: One
- Stories: 1
- Exterior features: Sidewalk
- Has private pool: Yes
- Pool features: Above Ground
Lot
- Size: 0.5 Acres
Details
- Parcel number: 3605198200000400
- Zoning: RES
- Special conditions: None
Construction
Type & style
- Home type: SingleFamily
- Property subtype: Single Family Residence
Materials
- HardiPlank Type, Stone
- Foundation: Slab
- Roof: Shingle
Condition
- Completed
- New construction: No
- Year built: 2006
Utilities & green energy
- Sewer: Septic Tank
- Water: Well
- Utilities for property: Electricity Connected
Community & HOA
Community
- Pet fee: $0 monthly
- Subdivision: HIDDEN OAKS SUB
HOA
- Has HOA: No
Location
- Region: Lake Butler
Financial & listing details
- Price per square foot: $190/sqft
- Tax assessed value: $175,626
- Annual tax amount: $2,308
- Date on market: 3/30/2026
- Cumulative days on market: 192 days
- Listing terms: Cash,Conventional
- Ownership: Fee Simple
- Total actual rent: 0
- Electric utility on property: Yes
- Road surface type: Paved
Estimated market value
$308,900
$293,000 - $324,000
$1,992/mo
Price history
| Date | Event | Price |
|---|---|---|
| 8/26/2026 | Price change | $309,900-6.1%$190/sqft |
Source:  Stellar MLS #GC538928 Report a problem Stellar MLS #GC538928 Report a problem | ||
| 6/18/2026 | Price change | $330,000-5.4%$202/sqft |
Source: Stellar MLS #GC538928 Report a problem | ||
| 5/7/2026 | Price change | $349,000-2.8%$214/sqft |
Source: Stellar MLS #GC538928 Report a problem | ||
| 4/9/2026 | Price change | $359,000-4.3%$220/sqft |
Source: Stellar MLS #GC538928 Report a problem | ||
| 3/30/2026 | Listed for sale | $375,000+70.5%$230/sqft |
Source: Stellar MLS #GC538928 Report a problem | ||
| 2/21/2008 | Sold | $220,000$135/sqft |
Source: Public Record Report a problem | ||
Public tax history
| Year | Property taxes | Tax assessment |
|---|---|---|
| 2025 | $2,308 +3.4% | $175,626 +2.9% |
| 2024 | $2,232 +3.7% | $170,676 +3% |
| 2023 | $2,153 +2.7% | $165,705 +3% |
| 2022 | $2,097 +2.1% | $160,879 +3% |
| 2021 | $2,054 +3.3% | $156,193 +3.2% |
| 2020 | $1,990 +1.4% | $151,332 +1.5% |
| 2019 | $1,961 +7.1% | $149,116 +1.6% |
| 2018 | $1,831 -10.4% | $146,818 -2.2% |
| 2017 | $2,043 | $150,194 -0.5% |
| 2016 | -- | $150,971 -0.5% |
| 2015 | -- | $151,752 -0.5% |
| 2014 | -- | $152,530 -0.5% |
| 2013 | -- | $153,306 -0.6% |
| 2012 | -- | $154,203 -1% |
| 2011 | -- | $155,768 -8.4% |
| 2010 | -- | $170,131 -0.8% |
| 2009 | -- | $171,488 +14.9% |
| 2008 | -- | $149,240 |
| 2007 | -- | $149,240 +1256.7% |
| 2006 | -- | $11,000 +46.7% |
| 2005 | -- | $7,500 +76.5% |
| 2004 | -- | $4,250 |
| 2003 | -- | $4,250 |
| 2002 | -- | $4,250 +41.7% |
| 2001 | -- | $3,000 |
| 2000 | -- | $3,000 |
Find assessor info on the county website
Monthly payment
Est. payment
Payment breakdown
Explore the cost of this home by adjusting the details. Changes won't be saved.Climate risks
Neighborhood: 32054

Similar homes
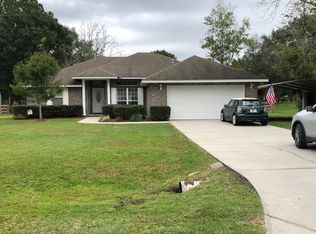
- $289,9003 bd2 ba1.2k sqft12713 SW 83RD TRAIL, LAKE BUTLER, FL 32054For Sale

 MLS ID #O6442385, Mark Johnson, HAREONE REALTY GROUP. Stellar MLS

 - $385,0003 bd2 ba1.6k sqft11255 W COUNTY ROAD 18, LAKE BUTLER, FL 32054For Sale
 MLS ID #GC543120, Sondra Hunt, REAL BROKER, LLC. Stellar MLS
 - $267,0003 bd2 ba1.7k sqft11201 SW 49TH TERRACE, LAKE BUTLER, FL 32054For Sale
 MLS ID #GC539190, Sondra Hunt, REAL BROKER, LLC. Stellar MLS
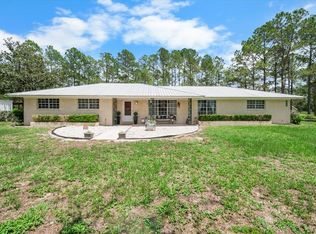
 - $459,9973 bd3 ba2.3k sqft7422 S COUNTY ROAD 231, LAKE BUTLER, FL 32054For Sale
 MLS ID #GC540727, Ashlei Askew, ARIUM REAL ESTATE, LLC. Stellar MLS
 - $399,0003 bd2 ba1.9k sqft5876 SW 52ND TERRACE, LAKE BUTLER, FL 32054For SaleMLS ID #GC540507, Sondra Hunt, REAL BROKER, LLC. Stellar MLS
- $300,0003 bd2 ba1.6k sqft14611 NW 150TH LANE, ALACHUA, FL 32615For SaleMLS ID #TB8515028, Kenneth Jensen, TRINITY REALTY SOLUTIONS, LLC. Stellar MLS
- $294,5003 bd2 ba1.4k sqft7106 NW 121ST AVENUE, ALACHUA, FL 32615For SaleMLS ID #GC543396, Cherrie Hughes, EXP REALTY LLC. Stellar MLS
- $315,0004 bd2 ba1.7k sqft16467 NW 192ND TERRACE, HIGH SPRINGS, FL 32643For SaleMLS ID #GC540351, Jennifer Barona, KELLER WILLIAMS GAINESVILLE REALTY PARTNERS. Stellar MLS
- $318,9003 bd2 ba1.7k sqft16635 NW 193RD TERRACE, HIGH SPRINGS, FL 32643For SaleMLS ID #GC537899, Chad Austin, BHGRE THOMAS GROUP. Stellar MLS
- $349,0003 bd2 ba1.5k sqft16603 NW 168TH TERRACE, ALACHUA, FL 32615For SaleMLS ID #GC542588, Tate Mikell, MATCHMAKER REALTY OF ALACHUA COUNTY. Stellar MLS
