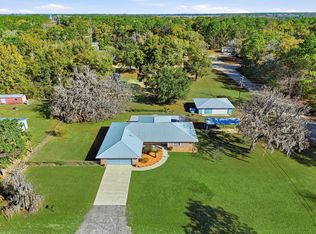
SELLER INCENTIVE! Seller is willing to contribute toward the buyer's closing costs and/or an interest rate buy-down with an acceptable offer! Welcome to this beautifully crafted custom 3-bedroom, 2-bath home, perfectly situated on a spacious half-acre lot within the city limits. Designed with exceptional attention to detail, this home showcases 10-foot ceilings, luxury vinyl plank flooring, Italian porcelain tile, 8-foot entry doors, designer lighting, and elegant custom finishes throughout. The stunning kitchen features quartz countertops, a glass tile backsplash, custom cabinetry with glass-front uppers, floating shelves, and under- and over-cabinet lighting. The open-concept living area creates the perfect space for gathering, while the luxurious owner's suite offers a spa-inspired bath with a glass-enclosed shower and quartz finishes. Even better, the seller is leaving several beautiful additions with the home, including the custom blinds and window treatments, three mounted TVs, barstools, and a new washer and dryer—making this home even more move-in ready! Step outside and enjoy the beautiful wooded backyard with plenty of room to entertain, play, or simply unwind. The covered back porch is the perfect place to sip your morning coffee while overlooking the thoughtfully designed landscaping and peaceful surroundings.
Active
Price cut: $10K (10/15)
$389,900
853 S PARKER Street, Starke, FL 32091
3beds
1,807sqft
Single Family Residence
Built in 2025
0.51 Acres Lot
$389,800 Zestimate®
$216/sqft
$-- HOA
What's special
Under- and over-cabinet lightingQuartz countertopsSpacious half-acre lotBeautiful wooded backyardItalian porcelain tileCovered back porchPeaceful surroundings
- 112 days
- 302
- 29
Zillow last checked:
Listing updated:
Listed by:
CARRIE CREWS 904-769-9344,
CW REALTY 904-964-3948,
JAYCEA LYNN FRIEDLIN 352-204-7495
Source: realMLS,MLS#: 2153927
Facts & features
Interior
Bedrooms & bathrooms
- Bedrooms: 3
- Bathrooms: 2
- Full bathrooms: 2
Heating
- Central
Cooling
- Central Air
Appliances
- Included: Electric Oven, Electric Range, ENERGY STAR Qualified Dishwasher, ENERGY STAR Qualified Refrigerator, ENERGY STAR Qualified Water Heater
- Laundry: Electric Dryer Hookup, Sink, Washer Hookup
Features
- Breakfast Bar, Ceiling Fan(s), Entrance Foyer, Kitchen Island, Open Floorplan, Pantry, Primary Bathroom -Tub with Separate Shower, Split Bedrooms, Vaulted Ceiling(s), Walk-In Closet(s)
Interior area
- Total structure area: 2,512
- Total interior livable area: 1,807 sqft
Property
Parking
- Total spaces: 2
- Parking features: Garage
- Garage spaces: 2
Features
- Levels: One
- Stories: 1
- Patio & porch: Covered, Front Porch, Rear Porch
Lot
- Size: 0.51 Acres
- Features: Dead End Street, Few Trees
Details
- Parcel number: 04369E00301
- Zoning description: Residential
Construction
Type & style
- Home type: SingleFamily
- Architectural style: Craftsman
- Property subtype: Single Family Residence
Materials
- Composition Siding, Frame
- Roof: Shingle
Condition
- New construction: No
- Year built: 2025
Utilities & green energy
- Sewer: Public Sewer
- Water: Public
- Utilities for property: Cable Available, Electricity Available, Natural Gas Available
Community & HOA
Community
- Security: Smoke Detector(s)
- Subdivision: Metes & Bounds
HOA
- Has HOA: No
Location
- Region: Starke
Financial & listing details
- Price per square foot: $216/sqft
- Date on market: 7/6/2026
- Listing terms: Cash,Conventional,FHA,USDA Loan,VA Loan
- Road surface type: Asphalt
Estimated market value
$389,800
$370,000 - $409,000
$2,333/mo
Price history
| Date | Event | Price |
|---|---|---|
| 10/15/2026 | Price change | $389,900-2.5%$216/sqft |
Source:  realMLS #2153927 Report a problem realMLS #2153927 Report a problem | ||
| 8/12/2026 | Price change | $399,900-3.6%$221/sqft |
Source: realMLS #2153927 Report a problem | ||
| 7/6/2026 | Listed for sale | $415,000+1.5%$230/sqft |
Source: realMLS #2153927 Report a problem | ||
| 7/22/2025 | Sold | $408,975-2.6%$226/sqft |
Source: realMLS #2086600 Report a problem | ||
| 6/9/2025 | Pending sale | $419,900$232/sqft |
Source: realMLS #2086600 Report a problem | ||
| 5/9/2025 | Listed for sale | $419,900$232/sqft |
Source: realMLS #2086600 Report a problem | ||
Public tax history
Tax history is unavailable.
Monthly payment
Est. payment
Payment breakdown
Explore the cost of this home by adjusting the details. Changes won't be saved.Climate risks
Neighborhood: 32091
Nearby schools
Schools provided by the listing agent
- Middle: Bradford
- High: Bradford
Source: realMLS. This data may not be complete. We recommend contacting the local school district to confirm school assignments for this home.

Similar homes
- $379,0003 bd2 ba1.8k sqft973 POWELL Street, Starke, FL 32091New Construction
 MLS ID #2170115, LOGAN SCOTT RABACCHI. realMLS
 - $349,0003 bd2 ba1.5k sqft987 POWELL Street, Starke, FL 32091New Construction
 MLS ID #2170119, LOGAN SCOTT RABACCHI. realMLS
 - $349,0003 bd2 ba1.5k sqft959 POWELL Street, Starke, FL 32091New Construction
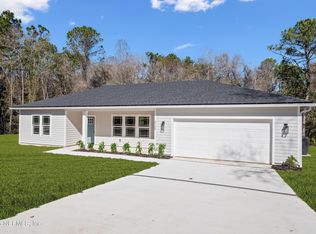 MLS ID #2170112, LOGAN SCOTT RABACCHI. realMLS
 - $418,0003 bd2 ba1.8k sqft589 SE 71st St, Starke, FL 32091For Sale By Owner