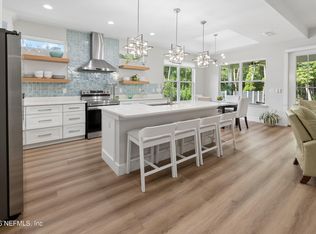
Completed new construction on approx. 0.71 acre within the city limits of Starke with NO HOA and NO CDD! This single-story 3-bedroom, 2-bath home offers 1,512 heated sq ft with an open living, kitchen and dining layout, a kitchen island, a primary suite with its own bath, and an attached 2-car garage. Built with low-maintenance fiber-cement (Hardie) siding, an indoor laundry room, and a kitchen appliance package. City water and sewer. Close to downtown Starke with quick access to US Highway 301, SR-100/SR-16, shopping, schools and Bradford County amenities. Construction is complete and this brand-new home is move-in ready! Eligible for Cash, Conventional, FHA, VA and USDA financing. Photos are of the builder's completed model of the same floor plan, not the subject property. Finishes, colors and features may vary. Some exterior photos are digitally enhanced.
Active
$349,000
959 POWELL Street, Starke, FL 32091
3beds
1,512sqft
Single Family Residence
Built in 2026
0.7 Acres Lot
$-- Zestimate®
$231/sqft
$-- HOA
What's special
Kitchen islandIndoor laundry roomKitchen appliance package
- 5 days
- 86
- 2
Likely to sell faster than
Zillow last checked:
Listing updated:
Listed by:
LOGAN SCOTT RABACCHI 904-524-1622,
MAGNOLIA & OAK REAL ESTATE COMPANY LLC 904-962-7309
Source: realMLS,MLS#: 2170112
Facts & features
Interior
Bedrooms & bathrooms
- Bedrooms: 3
- Bathrooms: 2
- Full bathrooms: 2
Heating
- Central, Electric
Cooling
- Central Air
Appliances
- Included: Dishwasher, Electric Oven, Electric Range, Electric Water Heater, Microwave, Refrigerator
- Laundry: Electric Dryer Hookup, In Unit, Washer Hookup
Features
- Flooring: Vinyl
Interior area
- Total interior livable area: 1,512 sqft
Property
Parking
- Total spaces: 2
- Parking features: Attached, Garage, Garage Door Opener
- Attached garage spaces: 2
Features
- Levels: One
- Stories: 1
Lot
- Size: 0.7 Acres
Details
- Parcel number: 04369C00300
Construction
Type & style
- Home type: SingleFamily
- Architectural style: Ranch
- Property subtype: Single Family Residence
Materials
- Fiber Cement, Frame
- Roof: Shingle
Condition
- New construction: Yes
- Year built: 2026
Utilities & green energy
- Sewer: Public Sewer
- Water: Public
- Utilities for property: Electricity Available, Sewer Available, Water Available
Community & HOA
Community
- Subdivision: J M Johns Add
HOA
- Has HOA: No
Location
- Region: Starke
Financial & listing details
- Price per square foot: $231/sqft
- Date on market: 10/20/2026
- Listing terms: Cash,Conventional,FHA,USDA Loan,VA Loan
Estimated market value
Not available
Estimated sales range
Not available
Not available
Price history
| Date | Event | Price |
|---|---|---|
| 10/20/2026 | Listed for sale | $349,000$231/sqft |
Source:  realMLS #2170112 Report a problem | ||
Public tax history
Tax history is unavailable.
Monthly payment
Est. payment
Payment breakdown
Explore the cost of this home by adjusting the details. Changes won't be saved.Climate risks
Neighborhood: 32091
Nearby schools
Schools provided by the listing agent
- Middle: Bradford
- High: Bradford
Source: realMLS. This data may not be complete. We recommend contacting the local school district to confirm school assignments for this home.
Similar homes
- $349,0003 bd2 ba1.5k sqft987 POWELL Street, Starke, FL 32091New Construction
 MLS ID #2170119, LOGAN SCOTT RABACCHI. realMLS
- $379,0003 bd2 ba1.8k sqft973 POWELL Street, Starke, FL 32091New Construction
 MLS ID #2170115, LOGAN SCOTT RABACCHI. realMLS
- $389,9003 bd2 ba1.8k sqft853 S PARKER Street, Starke, FL 32091For Sale
 MLS ID #2153927, CARRIE CREWS. realMLS
- $299,9903 bd2 ba1.5k sqft3250 NE 179TH Street, Starke, FL 32091For Sale
 MLS ID #2167345, ERIC PARSONS. realMLS
