REDUCED & survey is done! This renovated double wide is minutes from Camp Blanding. True country charm & sits on approx 5.25-acre. Featuring a renovated 1993 turn-key mobile home w/ a spacious 1248 sq ft open floor plan. You'll love the kitchen with butcher block counters, wood window sills, an extra-large single basin sink, & a gourmet oven hood. The home has a water softening & filtration system. The open layout is accented by a center wood beam, adding rustic character. The rock driveway has plenty of parking space. Enjoy a private & serene lifestyle on a dead-end road, surrounded by nature. Approx. 2 acres are cleared, with the remaining land offering a beautiful wooded backdrop & plenty of space to explore. The master suite is a true retreat, featuring an oversized soaking tub, & all bedrooms include walk-in closets for ample storage. Best of all, you can pick your own raspberries & blackberries right on the property. You're only minutes shopping, restaurants & Camp Good internet available. ****Must use Google Maps to drive by. Apple Maps will take you to the wrong location.****
Active
$223,990
2227 SE 138TH Drive, Starke, FL 32091
3beds
1,248sqft
Mobile Home
Built in 1993
5.25 Acres Lot
$223,000 Zestimate®
$179/sqft
$-- HOA
What's special
Renovated double wideBeautiful wooded backdropExtra-large single basin sinkWood window sillsGourmet oven hood
- 293 days |
- 628 |
- 52 |
Zillow last checked:
Listing updated:
Listed by:
RAE MALEE WALSH 813-784-7891,
WATSON REALTY CORP 904-264-9526
Source: realMLS,MLS#: 2112973
Facts & features
Interior
Bedrooms & bathrooms
- Bedrooms: 3
- Bathrooms: 2
- Full bathrooms: 2
Heating
- Central
Cooling
- Central Air
Appliances
- Included: Electric Oven, Electric Range, Electric Water Heater, Refrigerator, Water Softener Owned
- Laundry: Electric Dryer Hookup, In Unit, Washer Hookup
Features
- Breakfast Bar, Ceiling Fan(s), Open Floorplan, Primary Bathroom - Tub with Shower, Split Bedrooms, Walk-In Closet(s)
- Flooring: Carpet, Laminate
Interior area
- Total structure area: 1,248
- Total interior livable area: 1,248 sqft
Property
Parking
- Parking features: Additional Parking, RV Access/Parking
Features
- Levels: One
- Stories: 1
- Patio & porch: Covered, Front Porch, Rear Porch
- Has view: Yes
- View description: Trees/Woods
Lot
- Size: 5.25 Acres
- Features: Dead End Street, Few Trees, Flag Lot, Wooded
Details
- Parcel number: 04622000201
Construction
Type & style
- Home type: MobileManufactured
- Architectural style: Traditional
- Property subtype: Mobile Home
Materials
- Roof: Metal
Condition
- Updated/Remodeled
- New construction: No
- Year built: 1993
Utilities & green energy
- Sewer: Private Sewer, Septic Tank
- Water: Private, Well
- Utilities for property: Cable Available, Electricity Connected
Community & HOA
Community
- Security: Smoke Detector(s)
- Subdivision: Metes & Bounds
HOA
- Has HOA: No
Location
- Region: Starke
Financial & listing details
- Price per square foot: $179/sqft
- Tax assessed value: $122,871
- Annual tax amount: $2,051
- Date on market: 10/11/2025
- Listing terms: Cash,Other
- Body type: Double Wide
Estimated market value
$223,000
$212,000 - $234,000
$1,425/mo
Price history
| Date | Event | Price |
|---|---|---|
| 3/31/2026 | Price change | $223,990-2.2%$179/sqft |
Source:  realMLS #2112973 Report a problem realMLS #2112973 Report a problem | ||
| 11/15/2025 | Price change | $229,000-0.4%$183/sqft |
Source: realMLS #2112973 Report a problem | ||
| 10/11/2025 | Listed for sale | $230,000+48.4%$184/sqft |
Source: realMLS #2112973 Report a problem | ||
| 1/12/2023 | Sold | $155,000-3.1%$124/sqft |
Source: realMLS #1199709 Report a problem | ||
| 12/14/2022 | Pending sale | $159,900$128/sqft |
Source: realMLS #1199709 Report a problem | ||
| 12/14/2022 | Listed for sale | $159,900$128/sqft |
Source: realMLS #1199709 Report a problem | ||
| 12/13/2022 | Pending sale | $159,900$128/sqft |
Source: realMLS #1199709 Report a problem | ||
| 12/8/2022 | Price change | $159,900-3%$128/sqft |
Source: realMLS #1199709 Report a problem | ||
| 11/7/2022 | Listed for sale | $164,900$132/sqft |
Source: realMLS #1199709 Report a problem | ||
Public tax history
| Year | Property taxes | Tax assessment |
|---|---|---|
| 2024 | $2,051 +34.8% | $122,871 +38.6% |
| 2023 | $1,521 +7849.1% | $88,640 +7249.9% |
| 2022 | $19 | $1,206 |
Find assessor info on the county website
Monthly payment
Climate risks
Neighborhood: 32091
Nearby schools
GreatSchools rating
- 7/10Southside Elementary SchoolGrades: PK-6Distance: 1.9 mi
- 3/10Bradford Middle SchoolGrades: 7-8Distance: 3.3 mi
- 4/10Bradford High SchoolGrades: 9-12Distance: 3 mi
Schools provided by the listing agent
- Elementary: Bradford
- Middle: Bradford
- High: Bradford
Source: realMLS. This data may not be complete. We recommend contacting the local school district to confirm school assignments for this home.
- $34,8583 bd2 ba720 sqft13929 SE County Road 100a, Starke, FL 32091Off Market
- $265,0003 bd2 ba1.2k sqft2327 SE 138th Dr, Starke, FL 32091Sold
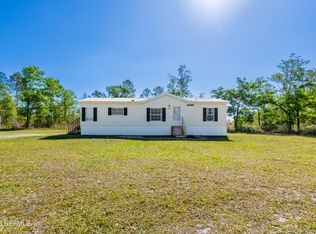
- $279,9003 bd2 ba1.4k sqft14041 SE 100a County Rd, Starke, FL 32091Sold

- $288,7003 bd2 ba1.4k sqft14041, Starke, FL 32091Off Market
- $286,2003 bd2 ba1.4k sqft14041 County Road 100a SE, Starke, FL 32091Off Market
- $279,9003 bd2 ba1.4k sqft14041 SE County Road 100a, Starke, FL 32091Sold
- $219,0003 bd1 ba1k sqft14077 SE County Road 100a, Starke, FL 32091Sold
- $213,9003 bd2 ba1.6k sqft14024 SE County Road 100a, Starke, FL 32091Off Market
A local agent can set up tours, give advice and negotiate with sellers.
Similar homes
- $194,9002 bd2 ba1k sqft124 E Andrews St, Starke, FL 32091For Sale By Owner

- $168,2503 bd2 ba1.4k sqft3423 NW 183RD Street, Starke, FL 32091For Sale
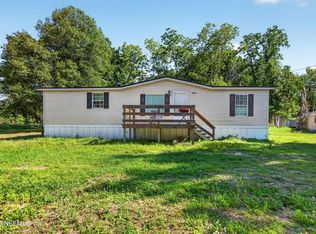 MLS ID #2146793, MARK E FEAGLE. realMLS
 - $199,9993 bd1 ba1k sqft232 BRADFORD Drive, Starke, FL 32091For Sale
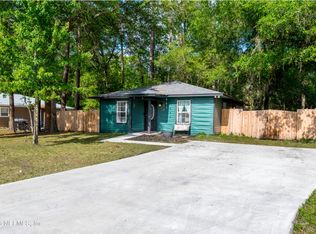 MLS ID #2144191, SUSIE COOPER. realMLS
 - $260,0003 bd2 ba1.5k sqft408 S ORANGE STREET, STARKE, FL 32091For Sale

 MLS ID #GC540106, Jordane Harden, KELLER WILLIAMS GAINESVILLE REALTY PARTNERS. Stellar MLS
 - $224,9003 bd2 ba1.2k sqft176 MELROSE LANDING Drive, Hawthorne, FL 32640For SaleMLS ID #2154988, HAR SHAING SHAING. realMLS
- $230,0003 bd2 ba1.2k sqft4766 ACACIA Street, Middleburg, FL 32068For SaleMLS ID #2153012, MADISON PARTRIDGE LLC. realMLS
- $240,0003 bd2 ba1.1k sqft4856 MCALLISTER Road, Middleburg, FL 32068For SaleMLS ID #2155863, JAMES H DIAMOND. realMLS
- $230,0003 bd2 ba1.4k sqft8337 SINGLETON Place, Keystone Heights, FL 32656For SaleMLS ID #2150497, JEAN LYNN HOELSCHER. realMLS
- $312,0004 bd2 ba1.5k sqft3250 NE 179TH Street, Starke, FL 32091For SaleMLS ID #2144001, ERIC PARSONS. realMLS
- $250,0004 bd2 ba1.8k sqft6771 SW COUNTY ROAD 225, Starke, FL 32091New ConstructionMLS ID #2145433, CHARLIY STEEL. realMLS
- $260,0002 bd2 ba1.3k sqft1191 JOHNS Drive, Starke, FL 32091For SaleMLS ID #2157310, BRENDA THORNTON. realMLS
- $250,0003 bd2 ba1.1k sqft2545 SORGHUM Avenue, Middleburg, FL 32068For SaleMLS ID #2156823, CHARLIY STEEL. realMLS
- $305,0004 bd2 ba1.5k sqft17454 NW 37TH Place, Starke, FL 32091New ConstructionMLS ID #2150945, RACHAEL BENTON. realMLS
- $250,0003 bd2 ba1.5k sqft7572 Golf St, Keystone Heights, FL 32656For SaleMLS ID #11901989, Justis Smith, SOUTHLAND REALTY & MANAGEMENT CO. My State MLS
- $215,0003 bd2 ba1.2k sqft2285 BARRAGE Court, Middleburg, FL 32068For SaleMLS ID #2150375, JANNAH JORDAN. realMLS
- $265,0004 bd2 ba1.4k sqft12473 SW 79TH Avenue, Starke, FL 32091New ConstructionMLS ID #2136855, AMANDA KENT KINARD. realMLS
- $225,0003 bd2 ba1.8k sqft505 N State Road 21, Hawthorne, FL 32640For Sale By Owner
- $215,0004 bd3 ba1.5k sqft173 PLANKTON AVENUE, MIDDLEBURG, FL 32068For SaleMLS ID #W7887394, Pamela Piedrahita, AURA REALTY, LLC. Stellar MLS
- $229,0003 bd2 ba1.4k sqft499 58TH Street, Keystone Heights, FL 32656For SaleMLS ID #2154965, TREY FIELDS. realMLS
- $199,9003 bd2 ba1.3k sqft5535 GILA Street, Keystone Heights, FL 32656For SaleMLS ID #2131229, STEVEN M MILLIGAN. realMLS
