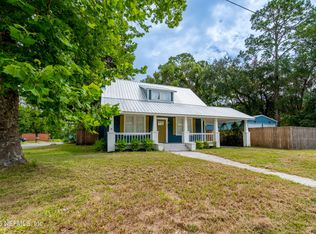
Welcome home to this 2-bedroom, 2-bath residence where timeless character meets classic Southern charm. You'll appreciate the original hardwood floors, details, and inviting spaces designed for comfortable living. The formal living room offers the perfect setting for entertaining, while the spacious step-down family room, complete with a cozy fireplace, is ideal for relaxing evenings and gathering with family and friends.
Recent improvements provide peace of mind, including a new roof in 2025 and updated kitchen appliances. Outside, you'll discover a private backyard retreat unlike any other. Meandering garden paths wind through beautifully landscaped grounds, leading to a gazebo nestled among mature plants and greenery. The fully fenced backyard offers privacy, beauty, and the perfect space for gardening, outdoor entertaining, or enjoying the peaceful surroundings.
Schedule your private showing today and experience everything this beautiful home.
Active
$260,000
1191 JOHNS Drive, Starke, FL 32091
2beds
1,352sqft
:
Get pre-qualified$1,741/mo
Single Family Residence
Built in 1960
-- sqft lot
$254,800 Zestimate®
$192/sqft
$-- HOA
What's special
Cozy fireplacePrivate backyard retreatBeautifully landscaped groundsMeandering garden pathsSpacious step-down family roomOriginal hardwood floors
- 3 days |
- 294 |
- 22 |
Likely to sell faster than
Zillow last checked:
Listing updated:
Listed by:
BRENDA THORNTON 904-364-8266,
CW REALTY 904-964-3948
Source: realMLS,MLS#: 2157310
Facts & features
Interior
Bedrooms & bathrooms
- Bedrooms: 2
- Bathrooms: 2
- Full bathrooms: 2
Heating
- Central, Electric
Cooling
- Central Air, Electric
Appliances
- Included: Dishwasher, Electric Oven, Electric Water Heater, Refrigerator
- Laundry: Electric Dryer Hookup, Washer Hookup
Features
- Ceiling Fan(s), Walk-In Closet(s)
- Flooring: Wood
- Number of fireplaces: 1
Interior area
- Total interior livable area: 1,352 sqft
Property
Parking
- Total spaces: 2
- Parking features: Additional Parking, Garage
- Garage spaces: 2
Features
- Levels: One
- Stories: 1
- Patio & porch: Front Porch, Glass Enclosed, Rear Porch, Screened
- Fencing: Fenced,Back Yard
Lot
- Features: Cleared, Dead End Street, Few Trees
Details
- Additional structures: Gazebo
- Parcel number: 04050000100
Construction
Type & style
- Home type: SingleFamily
- Architectural style: Traditional
- Property subtype: Single Family Residence
- Attached to another structure: Yes
Materials
- Block
- Roof: Shingle
Condition
- New construction: No
- Year built: 1960
Utilities & green energy
- Sewer: Public Sewer
- Water: Public
- Utilities for property: Cable Available, Electricity Connected, Sewer Connected, Water Connected
Community & HOA
Community
- Subdivision: Saratoga Hgts
HOA
- Has HOA: No
Location
- Region: Starke
Financial & listing details
- Price per square foot: $192/sqft
- Tax assessed value: $117,760
- Annual tax amount: $190
- Date on market: 7/27/2026
- Listing terms: Cash,Conventional,FHA,VA Loan
- Road surface type: Asphalt
Estimated market value
$254,800
$242,000 - $268,000
$1,651/mo
Price history
| Date | Event | Price |
|---|---|---|
| 7/27/2026 | Listed for sale | $260,000$192/sqft |
Source:  realMLS #2157310 Report a problem realMLS #2157310 Report a problem | ||
Public tax history
| Year | Property taxes | Tax assessment |
|---|---|---|
| 2024 | $190 +4.3% | $64,177 +3% |
| 2023 | $182 -7.4% | $62,308 +4.7% |
| 2022 | $196 -1.8% | $59,539 +3% |
| 2021 | $200 +0.9% | $57,805 +1.4% |
| 2020 | $198 | $57,007 +2.3% |
| 2019 | $198 +2.2% | $55,725 +1.9% |
| 2018 | $194 | $54,686 +2.1% |
| 2017 | $194 +0.2% | $53,561 +2.1% |
| 2016 | $193 -64.1% | $52,459 +0.7% |
| 2015 | $538 +0.4% | $52,094 +0.8% |
| 2014 | $536 | $51,681 +0.9% |
| 2013 | -- | $51,211 -11.2% |
| 2012 | -- | $57,681 -5.8% |
| 2011 | -- | $61,246 +1.5% |
| 2010 | -- | $60,341 +2.7% |
| 2009 | -- | $58,755 +0.1% |
| 2008 | -- | $58,696 +3% |
| 2007 | -- | $56,986 +5.6% |
| 2005 | -- | $53,977 +3% |
| 2004 | -- | $52,405 +1.9% |
| 2003 | -- | $51,428 +2.4% |
| 2002 | -- | $50,223 +1.6% |
| 2001 | -- | $49,432 +3% |
| 2000 | -- | $47,992 |
Find assessor info on the county website
Monthly payment
Est. payment
Payment breakdown
Explore the cost of this home by adjusting the details. Changes won't be saved.Climate risks
Neighborhood: 32091
Nearby schools
GreatSchools rating
- 4/10Starke Elementary SchoolGrades: PK-6Distance: 0.2 mi
- 3/10Bradford Middle SchoolGrades: 7-8Distance: 0.5 mi
- 4/10Bradford High SchoolGrades: 9-12Distance: 0.9 mi
Schools provided by the listing agent
- Middle: Bradford
- High: Bradford
Source: realMLS. This data may not be complete. We recommend contacting the local school district to confirm school assignments for this home.
- $7,489-- sqftJohns Dr, Starke, FL 32091Off Market
- $177,7003 bd2 ba1.1k sqft1201 Johns Dr, Starke, FL 32091Off Market
- $198,5004 bd2 ba1.3k sqft1211 Johns Dr, Starke, FL 32091Off Market

- $225,0004 bd2 ba1.9k sqft1208 Johns Dr, Starke, FL 32091Sold

- $198,4003 bd1 ba1.2k sqft1221 Johns Dr, Starke, FL 32091Off Market
- $251,0003 bd1 ba1.2k sqft1241 Bradford St, Starke, FL 32091Off Market
- $168,9003 bd1 ba1.2k sqft1320 Johns Dr, Starke, FL 32091Off Market
- $162,3003 bd1 ba1k sqft1231 Johns Dr, Starke, FL 32091Off Market
A local agent can set up tours, give advice and negotiate with sellers.
Similar homes
- $235,0003 bd2 ba1.7k sqft1605 RAIFORD Road, Starke, FL 32091For Sale
 MLS ID #2157592, KAREN ALBRIGHT. realMLS
 - $260,0003 bd2 ba1.5k sqft408 S ORANGE STREET, STARKE, FL 32091For Sale

 MLS ID #GC540106, Jordane Harden, KELLER WILLIAMS GAINESVILLE REALTY PARTNERS. Stellar MLS
 - $245,0002 bd2 ba1.1k sqft620 GLENDALE Street, Starke, FL 32091For Sale
 MLS ID #2156624, BRENDA THORNTON. realMLS
 - $249,9993 bd2 ba1.2k sqft511 E WASHINGTON Street, Starke, FL 32091For Sale
 MLS ID #2155203, JULIE MORROW. realMLS
 - $239,0003 bd2 ba1.4k sqftOrange St, Starke, FL 32091For Sale
 MLS ID #A12023519, Pittel Dominguez, Brickell Realty Group International. MIAMI
 - $290,0003 bd2 ba1.4k sqft926 WOODLAWN STREET, STARKE, FL 32091For SaleMLS ID #GC540465, Haley Woodard, WATSON REALTY CORP. Stellar MLS
- $226,9002 bd1 ba1k sqft336 W SOUTH Street, Starke, FL 32091For SaleMLS ID #2155265, VALERIE BROWN ALLEN. realMLS
- $225,0003 bd1 ba1.2k sqft9929 FACTORY AVENUE, HAMPTON, FL 32044For SaleMLS ID #A4701307, Troy Funk, REALTY ONE GROUP MVP. Stellar MLS
- $288,0003 bd2 ba1.6k sqft13982 SE 48TH Avenue, Starke, FL 32091For SaleMLS ID #2135247, BRENDA THORNTON. realMLS
- $169,9002 bd2 ba1.1k sqft9559 SE STATE ROAD 100, Starke, FL 32091For SaleMLS ID #2156901, CHARLEEN STEPHENS. realMLS
- $232,0003 bd2 ba1k sqft502 LEGION Terrace, Starke, FL 32091For SaleMLS ID #2133811, Taryn Lewis. realMLS
- $312,0004 bd2 ba1.5k sqft3250 NE 179TH Street, Starke, FL 32091For SaleMLS ID #2144001, ERIC PARSONS. realMLS
- $269,0003 bd2 ba1.1k sqft573 UTAH Street, Starke, FL 32091New ConstructionMLS ID #2153962, LEWIS CHAFF. realMLS
- $274,9003 bd2 ba1.3k sqft907 N THOMPSON Street, Starke, FL 32091New ConstructionMLS ID #2146883, CRYSTAL ROSIER. realMLS
- $149,0004 bd1 ba1.2k sqft722 MADISON Street, Starke, FL 32091For SaleMLS ID #2152089, FRANKIE GUERRIDO. realMLS
- $235,0003 bd1 ba1.3k sqft1122 W Pratt St, Starke, FL 32091For Sale By Owner
- $149,9992 bd2 ba1.7k sqft604 W MARKET ROAD, STARKE, FL 32091For SaleMLS ID #GC541693, David Amerio, Jr, LPT REALTY, LLC. Stellar MLS
- $174,9003 bd1 ba1.1k sqft627 FRANCIS Street, Starke, FL 32091For SaleMLS ID #2145010, CHAD NEUMANN. realMLS
- $190,0003 bd1 ba943 sqft137 W WASHINGTON Street, Starke, FL 32091For SaleMLS ID #2155202, JULIE MORROW. realMLS
- $164,0002 bd2 ba848 sqft642 GARDINER Street, Starke, FL 32091For SaleMLS ID #2151981, KAREN ALBRIGHT. realMLS
