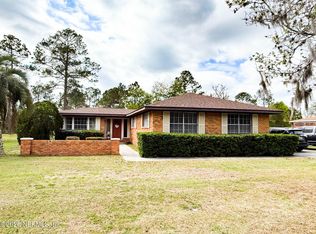
Completely updated in 2023, this beautifully refreshed 3 bedroom, 2 bathroom home in the desirable Dalewood neighborhood of Starke is move in ready and packed with upgrades! Featuring a new roof, updated kitchen with stainless steel appliances, new cabinetry, and new countertops. Beautiful open concept layout with a spacious living area centered around a cozy wood burning fireplace. The large primary suite offers plenty of space along with a private en suite bath, while two additional bedrooms and another updated full bathroom provide room for family, guests, or a home office setup. Step outside to enjoy the screened back patio overlooking the fully fenced corner lot, complete with a large storage/workshop building in the backyard. Conveniently located just a couple blocks off SR 16 with an easy drive to shopping, restaurants, schools, and everyday amenities.
For sale
Price cut: $15K (6/13)
$290,000
926 Woodlawn St, Starke, FL 32091
3beds
1,424sqft
:
Get pre-qualified$1,942/mo
Single Family Residence
Built in 1979
0.4 Acres Lot
$-- Zestimate®
$204/sqft
$-- HOA
What's special
Two additional bedroomsNew roofFully fenced corner lotCozy wood burning fireplaceBeautiful open concept layoutNew countertopsScreened back patio
- 64 days |
- 325 |
- 22 |
Zillow last checked:
Listing updated:
Listed by:
Haley Woodard 352-339-3142,
WATSON REALTY CORP 352-377-8899
Source: Stellar MLS,MLS#: GC540465 Originating MLS: Gainesville-Alachua
Originating MLS: Gainesville-Alachua
Facts & features
Interior
Bedrooms & bathrooms
- Bedrooms: 3
- Bathrooms: 2
- Full bathrooms: 2
Primary bedroom
- Features: Storage Closet
- Level: First
Kitchen
- Features: No Closet
- Level: First
Living room
- Features: No Closet
- Level: First
Heating
- Central
Cooling
- Central Air
Appliances
- Included: Convection Oven, Dishwasher, Exhaust Fan, Ice Maker, Microwave, Refrigerator
- Laundry: In Kitchen, Laundry Closet
Features
- Built-in Features, Ceiling Fan(s), Eating Space In Kitchen, High Ceilings
- Flooring: Luxury Vinyl
- Has fireplace: Yes
- Fireplace features: Family Room, Wood Burning
Interior area
- Total structure area: 1,861
- Total interior livable area: 1,424 sqft
Video & virtual tour
Property
Features
- Levels: One
- Stories: 1
- Exterior features: Storage
Lot
- Size: 0.4 Acres
Details
- Parcel number: 02373C00500
- Zoning: RESI
- Special conditions: None
Construction
Type & style
- Home type: SingleFamily
- Property subtype: Single Family Residence
Materials
- Brick
- Foundation: Slab
- Roof: Shingle
Condition
- New construction: No
- Year built: 1979
Utilities & green energy
- Sewer: Public Sewer
- Water: Public
- Utilities for property: Electricity Connected, Sewer Connected, Water Connected
Community & HOA
Community
- Pet fee: $0 monthly
- Subdivision: DALEWOOD
HOA
- Has HOA: No
Location
- Region: Starke
Financial & listing details
- Price per square foot: $204/sqft
- Tax assessed value: $227,328
- Annual tax amount: $3,808
- Date on market: 5/22/2026
- Cumulative days on market: 65 days
- Ownership: Fee Simple
- Total actual rent: 0
- Electric utility on property: Yes
- Road surface type: Asphalt, Paved
Estimated market value
Not available
Estimated sales range
Not available
Not available
Price history
| Date | Event | Price |
|---|---|---|
| 6/13/2026 | Price change | $290,000-4.9%$204/sqft |
Source:  Stellar MLS #GC540465 Report a problem Stellar MLS #GC540465 Report a problem | ||
| 5/22/2026 | Listed for sale | $305,000+2%$214/sqft |
Source: Stellar MLS #GC540465 Report a problem | ||
| 10/13/2023 | Sold | $299,000+130%$210/sqft |
Source:  realMLS #1253084 Report a problem realMLS #1253084 Report a problem | ||
| 3/24/2023 | Sold | $130,000-10.3%$91/sqft |
Source: Public Record Report a problem | ||
| 4/18/2006 | Sold | $145,000$102/sqft |
Source: Public Record Report a problem | ||
Public tax history
| Year | Property taxes | Tax assessment |
|---|---|---|
| 2024 | $3,692 +70.3% | $227,328 +130.1% |
| 2023 | $2,168 +12.1% | $98,795 +10% |
| 2022 | $1,935 +9.7% | $89,814 +10% |
| 2021 | $1,763 +15.5% | $81,649 +10% |
| 2020 | $1,527 | $74,226 +5.9% |
| 2019 | $1,527 +4.8% | $70,090 -0.5% |
| 2018 | $1,457 | $70,466 +2.5% |
| 2017 | $1,457 +5.1% | $68,779 -0.3% |
| 2016 | $1,387 -3.2% | $68,985 +0.8% |
| 2015 | $1,433 +0.8% | $68,467 +1% |
| 2014 | $1,421 | $67,800 -1.6% |
| 2013 | -- | $68,891 -8.5% |
| 2012 | -- | $75,279 -15.9% |
| 2011 | -- | $89,544 -7.1% |
| 2010 | -- | $96,404 -7.2% |
| 2009 | -- | $103,882 -2.9% |
| 2008 | -- | $106,994 -0.3% |
| 2007 | -- | $107,295 +69.3% |
| 2005 | -- | $63,370 +3% |
| 2004 | -- | $61,524 +1.9% |
| 2003 | -- | $60,377 +2.4% |
| 2002 | -- | $58,962 +1.6% |
| 2001 | -- | $58,033 +3% |
| 2000 | -- | $56,343 |
Find assessor info on the county website
Monthly payment
Est. payment
Payment breakdown
Explore the cost of this home by adjusting the details. Changes won't be saved.Climate risks
Neighborhood: 32091
Nearby schools
GreatSchools rating
- 4/10Starke Elementary SchoolGrades: PK-6Distance: 0.7 mi
- 3/10Bradford Middle SchoolGrades: 7-8Distance: 0.4 mi
- 4/10Bradford High SchoolGrades: 9-12Distance: 0.5 mi
Schools provided by the listing agent
- Elementary: Bradford Elementary
- Middle: Bradford Middle School-BF
- High: Bradford High School-BF
Source: Stellar MLS. This data may not be complete. We recommend contacting the local school district to confirm school assignments for this home.
- $252,2003 bd2 ba2.1k sqft924 Woodlawn St, Starke, FL 32091Off Market
- $183,8003 bd2 ba1k sqft614 Evergreen St, Starke, FL 32091Off Market
- $205,6003 bd2 ba1.1k sqft918 Woodlawn St, Starke, FL 32091Off Market
- $189,9003 bd2 ba1k sqft613 Evergreen St, Starke, FL 32091Off Market
- $225,7003 bd2 ba1.5k sqft656 Evergreen St, Starke, FL 32091Off Market
- $199,6003 bd2 ba1.1k sqft641 Glendale St, Starke, FL 32091Off Market
- $297,9003 bd2 ba1.6k sqft1000 Woodlawn St N, Starke, FL 32091Off Market
- $158,4003 bd1 ba1.1k sqft651 Glendale St, Starke, FL 32091Off Market
A local agent can set up tours, give advice and negotiate with sellers.
Similar homes
- $260,0003 bd2 ba1.5k sqft408 S Orange St, Starke, FL 32091For Sale

 MLS ID #GC540106, Jordane Harden, KELLER WILLIAMS GAINESVILLE REALTY PARTNERS. Stellar MLS
 - $245,0002 bd2 ba1.1k sqft620 GLENDALE Street, Starke, FL 32091For Sale
 MLS ID #2156624, BRENDA THORNTON. realMLS
 - $288,0003 bd2 ba1.6k sqft13982 SE 48TH Avenue, Starke, FL 32091For Sale
 MLS ID #2135247, BRENDA THORNTON. realMLS
 - $312,0004 bd2 ba1.5k sqft3250 NE 179TH Street, Starke, FL 32091For Sale
 MLS ID #2144001, ERIC PARSONS. realMLS
 - $274,9003 bd2 ba1.3k sqft907 N THOMPSON Street, Starke, FL 32091New ConstructionMLS ID #2146883, CRYSTAL ROSIER. realMLS
- $249,9993 bd2 ba1.2k sqft511 E WASHINGTON Street, Starke, FL 32091For SaleMLS ID #2155203, JULIE MORROW. realMLS
- $269,0003 bd2 ba1.1k sqft573 UTAH Street, Starke, FL 32091New ConstructionMLS ID #2153962, LEWIS CHAFF. realMLS
- $232,0003 bd2 ba1k sqft502 LEGION Terrace, Starke, FL 32091For SaleMLS ID #2133811, Taryn Lewis. realMLS
- $175,0002 bd2 ba1.1k sqft9559 SE STATE ROAD 100, Starke, FL 32091For SaleMLS ID #2156901, CHARLEEN STEPHENS. realMLS
- $239,0003 bd2 ba1.4k sqftOrange St, Starke, FL 32091For Sale
 MLS ID #A12023519, Pittel Dominguez, Brickell Realty Group International. MIAMI
 - $226,9002 bd1 ba1k sqft336 W SOUTH Street, Starke, FL 32091For SaleMLS ID #2155265, VALERIE BROWN ALLEN. realMLS
- $309,9004 bd2 ba1.5k sqft17454 NW 37TH Place, Starke, FL 32091New ConstructionMLS ID #2150945, RACHAEL BENTON. realMLS
- $294,9002 bd2 ba1.2k sqft179 SE 51ST Street, Keystone Heights, FL 32656For SaleMLS ID #2156717, Todd Beals. realMLS
- $349,0003 bd1 ba1.5k sqft14468 SE COUNTY ROAD 100A, Starke, FL 32091For SaleMLS ID #2083206, MELISSA B PELLERITO. realMLS
- $149,0004 bd1 ba1.2k sqft722 MADISON Street, Starke, FL 32091For SaleMLS ID #2152089, FRANKIE GUERRIDO. realMLS
- $190,0003 bd1 ba943 sqft137 W WASHINGTON Street, Starke, FL 32091For SaleMLS ID #2155202, JULIE MORROW. realMLS
- $174,9003 bd1 ba1.1k sqft627 FRANCIS Street, Starke, FL 32091For SaleMLS ID #2145010, CHAD NEUMANN. realMLS
- $199,9993 bd1 ba1k sqft232 BRADFORD Drive, Starke, FL 32091For SaleMLS ID #2144191, SUSIE COOPER. realMLS
- $165,0002 bd1 ba810 sqft646 N CHURCH Street, Starke, FL 32091For SaleMLS ID #2155977, MARTINA DUNCANSON. realMLS
- $274,9003 bd2 ba1.7k sqft8117 NW COUNTY Road #225, Starke, FL 32091For SaleMLS ID #2126604, BRANDIE MARIE GRAY. realMLS
