New Price! Look no further! Seller is motivated and this home has been completely remodeled and is move-in ready! This beautifully updated 2-bedroom, 1-bath home offers modern style, energy efficiency, and low-maintenance living. Open-concept layout features a large living/dining area and a stunning kitchen with new cabinetry, granite tops, and stainless steel appliances. New flooring throughout the home, and every update has already been completed for your peace of mind. The enclosed single-car garage includes an automatic opener and provides additional convenience and storage. Ideally located within walking distance of downtown Starke, grocery stores, restaurants, and everyday amenities, this home combines comfort, convenience, and value. Whether you're a first-time buyer, downsizing, or looking for an investment opportunity, this turnkey property is ready to welcome you home. Schedule your showing today!
Active
Price cut: $10.5K (10/14)
$214,000
336 W SOUTH Street, Starke, FL 32091
2beds
1,000sqft
Single Family Residence
Built in 1941
6,969 Square Feet Lot
$-- Zestimate®
$214/sqft
$-- HOA
What's special
Modern styleMove-in readyCompletely remodeledGranite topsEnclosed single-car garageOpen-concept layoutStunning kitchen
- 103 days
- 338
- 15
Zillow last checked:
Listing updated:
Listed by:
VALERIE BROWN ALLEN 904-669-9682,
COLDWELL BANKER VANGUARD REALTY 904-269-7117
Source: realMLS,MLS#: 2155265
Facts & features
Interior
Bedrooms & bathrooms
- Bedrooms: 2
- Bathrooms: 1
- Full bathrooms: 1
Heating
- Central, Electric, Heat Pump
Cooling
- Central Air, Electric
Appliances
- Included: Electric Oven, Electric Range, Electric Water Heater, Microwave, Refrigerator
- Laundry: Electric Dryer Hookup, In Unit, Washer Hookup
Features
- Built-in Features, Ceiling Fan(s), Eat-in Kitchen, Open Floorplan, Primary Bathroom - Tub with Shower, Smart Thermostat
- Flooring: Tile
- Number of fireplaces: 1
- Fireplace features: Wood Burning
Interior area
- Total structure area: 1,290
- Total interior livable area: 1,000 sqft
Video & virtual tour
Property
Parking
- Total spaces: 1
- Parking features: Additional Parking, Garage, Garage Door Opener, Off Street, On Street
- Garage spaces: 1
- Has uncovered spaces: Yes
Features
- Levels: One
- Stories: 1
- Patio & porch: Covered, Front Porch, Patio, Side Porch
- Has view: Yes
- View description: Trees/Woods
Lot
- Size: 6,969 Square Feet
- Features: Cleared, Few Trees
Details
- Parcel number: 03177000000
- Zoning description: Residential
Construction
Type & style
- Home type: SingleFamily
- Architectural style: Craftsman,Traditional
- Property subtype: Single Family Residence
Materials
- Frame, Vinyl Siding
- Roof: Shingle
Condition
- Updated/Remodeled
- New construction: No
- Year built: 1941
Utilities & green energy
- Sewer: Public Sewer
- Water: Public
- Utilities for property: Cable Available, Electricity Available, Electricity Connected, Natural Gas Available, Sewer Available, Sewer Connected, Water Available, Water Connected
Green energy
- Energy efficient items: Appliances, Doors, Insulation, Thermostat, Water Heater, Windows
Community & HOA
Community
- Security: Smoke Detector(s)
- Subdivision: Pearces Replat
HOA
- Has HOA: No
Location
- Region: Starke
Financial & listing details
- Price per square foot: $214/sqft
- Tax assessed value: $98,296
- Annual tax amount: $1,721
- Date on market: 7/14/2026
- Listing terms: Cash,Conventional,FHA,USDA Loan,VA Loan
- Road surface type: Paved
Estimated market value
Not available
Estimated sales range
Not available
Not available
Price history
| Date | Event | Price |
|---|---|---|
| 10/14/2026 | Price change | $214,000-4.7%$214/sqft |
Source:  realMLS #2155265 Report a problem realMLS #2155265 Report a problem | ||
| 8/26/2026 | Price change | $224,500-1.1%$225/sqft |
Source: realMLS #2155265 Report a problem | ||
| 7/14/2026 | Listed for sale | $226,900+440.2%$227/sqft |
Source: realMLS #2155265 Report a problem | ||
| 5/10/2017 | Sold | $42,000$42/sqft |
Source: Public Record Report a problem | ||
Public tax history
| Year | Property taxes | Tax assessment |
|---|---|---|
| 2025 | -- | $85,040 +10% |
| 2024 | $1,639 +10.6% | $77,309 +10% |
| 2023 | $1,482 +10.3% | $70,281 +10% |
| 2022 | $1,343 +8.2% | $63,892 +10% |
| 2021 | $1,241 +12% | $58,084 +7.8% |
| 2020 | $1,108 | $53,864 +7.1% |
| 2019 | $1,108 +9.1% | $50,291 +2.4% |
| 2018 | $1,016 | $49,111 +0.3% |
| 2017 | $1,016 +2.9% | $48,956 +5.4% |
| 2016 | $987 +526.2% | $46,454 +0.7% |
| 2015 | $158 -81.3% | $46,131 +14.6% |
| 2014 | $844 | $40,267 +14.6% |
| 2013 | -- | $35,149 +1.7% |
| 2012 | -- | $34,561 +3% |
| 2011 | -- | $33,554 +1.5% |
| 2010 | -- | $33,058 +2.7% |
| 2009 | -- | $32,189 +0.1% |
| 2008 | -- | $32,157 +3% |
| 2007 | -- | $31,220 +5.6% |
| 2005 | -- | $29,572 +3% |
| 2004 | -- | $28,711 +1.9% |
| 2003 | -- | $28,176 +2.4% |
| 2002 | -- | $27,516 +0.8% |
| 2001 | -- | $27,288 +2.6% |
| 2000 | -- | $26,602 |
Find assessor info on the county website
Monthly payment
Est. payment
Payment breakdown
Explore the cost of this home by adjusting the details. Changes won't be saved.Climate risks
Neighborhood: 32091
Nearby schools
Schools provided by the listing agent
- Elementary: Bradford
- Middle: Bradford
- High: Bradford
Source: realMLS. This data may not be complete. We recommend contacting the local school district to confirm school assignments for this home.
Similar homes
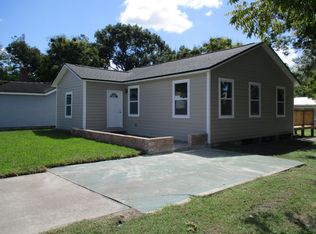
- $225,0003 bd2 ba1k sqft636 S EPPERSON Street, Starke, FL 32091For Sale
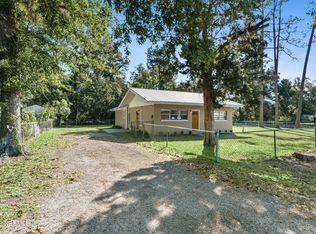 MLS ID #2170291, RENEE HANSON. realMLS
 - $--3 bd2 ba1.3k sqft615 Lafayette St, Starke, FL 32091Auction
 ServiceLink Auction
 - $232,9003 bd2 ba1k sqft803 N WESTMORELAND Street, Starke, FL 32091For Sale
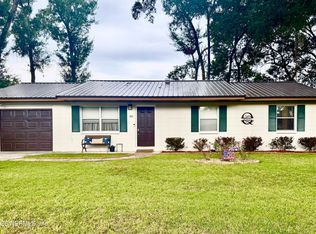 MLS ID #2167705, MITCHELL ANDERSON. realMLS
 - $169,9002 bd2 ba1.1k sqft9559 SE STATE ROAD 100, Starke, FL 32091For Sale
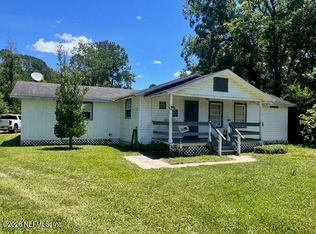 MLS ID #2156901, CHARLEEN STEPHENS. realMLS
 - $259,9003 bd2 ba1.3k sqft6542 SW COUNTY RD 100A, STARKE, FL 32091For Sale
 MLS ID #GC543422, Todd Louis, COLDWELL BANKER M.M. PARRISH REALTORS. Stellar MLS
 - $285,0003 bd2 ba1.4k sqft926 WOODLAWN STREET, STARKE, FL 32091For SaleMLS ID #GC540465, Haley Woodard, WATSON REALTY CORP. Stellar MLS
