Discover the charm of this "county cottage" with the space to spread out! Situated on just over an acre, this property offers the freedom and privacy that come with a larger lot. Recent updates include roof, siding, and interior paint that gives the home a refreshed feel. A detached laundry room and separate work shed add valuable flexibility for hobbies, projects, storage, or everyday living. A great opportunity to enjoy country-style living with room to make the property your own.
Active
$215,000
993 SE 66TH Street, Starke, FL 32091
2beds
976sqft
Single Family Residence
Built in 1958
1.04 Acres Lot
$210,000 Zestimate®
$220/sqft
$-- HOA
What's special
Separate work shedJust over an acreRecent updates include roofDetached laundry room
- 9 days
- 136
- 9
Likely to sell faster than
Zillow last checked:
Listing updated:
Listed by:
MATT CAPERTON 904-422-3562,
LPT REALTY LLC 877-366-2213
Source: realMLS,MLS#: 2167196
Facts & features
Interior
Bedrooms & bathrooms
- Bedrooms: 2
- Bathrooms: 1
- Full bathrooms: 1
Heating
- Central, Electric
Cooling
- Central Air, Electric
Appliances
- Included: Electric Oven, Refrigerator
- Laundry: Electric Dryer Hookup, Washer Hookup
Features
- Flooring: Tile, Wood
- Number of fireplaces: 1
- Fireplace features: Electric
Interior area
- Total interior livable area: 976 sqft
Video & virtual tour
Property
Parking
- Parking features: Gated
Features
- Stories: 1
- Patio & porch: Deck
- Has view: Yes
- View description: Trees/Woods
Lot
- Size: 1.04 Acres
Details
- Additional structures: Shed(s), Workshop
- Parcel number: 05421000100
Construction
Type & style
- Home type: SingleFamily
- Property subtype: Single Family Residence
Materials
- Vinyl Siding
- Roof: Shingle
Condition
- New construction: No
- Year built: 1958
Utilities & green energy
- Sewer: Septic Tank
- Water: Well
- Utilities for property: Cable Available
Community & HOA
Community
- Security: Security Gate, Security System Owned
- Subdivision: Metes & Bounds
HOA
- Has HOA: No
Location
- Region: Starke
Financial & listing details
- Price per square foot: $220/sqft
- Tax assessed value: $106,231
- Annual tax amount: $958
- Date on market: 9/30/2026
- Listing terms: Cash,Conventional,FHA,USDA Loan,VA Loan
- Road surface type: Asphalt
Estimated market value
$210,000
$200,000 - $221,000
$1,388/mo
Price history
| Date | Event | Price |
|---|---|---|
| 9/30/2026 | Listed for sale | $215,000+104.8%$220/sqft |
Source:  realMLS #2167196 Report a problem realMLS #2167196 Report a problem | ||
| 11/30/2022 | Sold | $105,000-8.7%$108/sqft |
Source: realMLS #1179544 Report a problem | ||
| 9/27/2022 | Listed for sale | $115,000$118/sqft |
Source: realMLS #1179544 Report a problem | ||
| 9/13/2022 | Contingent | $115,000$118/sqft |
Source: realMLS #1179544 Report a problem | ||
| 9/12/2022 | Price change | $115,000-7.9%$118/sqft |
Source: realMLS #1179544 Report a problem | ||
| 8/11/2022 | Price change | $124,900-3.8%$128/sqft |
Source: realMLS #1179544 Report a problem | ||
| 7/28/2022 | Price change | $129,900-3.7%$133/sqft |
Source: realMLS #1179544 Report a problem | ||
| 7/6/2022 | Listed for sale | $134,900$138/sqft |
Source: realMLS #1179544 Report a problem | ||
Public tax history
| Year | Property taxes | Tax assessment |
|---|---|---|
| 2025 | -- | $92,259 +2.9% |
| 2024 | $799 +4.9% | $89,659 +3% |
| 2023 | $761 +233.4% | $87,048 +67.9% |
| 2022 | $228 -0.9% | $51,857 +3% |
| 2021 | $230 -69.2% | $50,347 +14.7% |
| 2020 | $749 | $43,905 +2.5% |
| 2019 | $749 +2% | $42,845 +1.9% |
| 2018 | $734 | $42,050 +1.9% |
| 2017 | $734 +0.3% | $41,255 +2% |
| 2016 | $732 +0.2% | $40,460 +2.7% |
| 2015 | $731 +2.3% | $39,399 +2.8% |
| 2014 | $715 | $38,339 +0.7% |
| 2013 | -- | $38,073 -2% |
| 2012 | -- | $38,839 -2.6% |
| 2011 | -- | $39,869 -7.2% |
| 2010 | -- | $42,960 -4.6% |
| 2009 | -- | $45,020 -0.6% |
| 2008 | -- | $45,285 +31.4% |
| 2007 | -- | $34,472 +56.3% |
| 2005 | -- | $22,052 +8.8% |
| 2004 | -- | $20,268 +5% |
| 2003 | -- | $19,298 +2.5% |
| 2002 | -- | $18,828 +5.4% |
| 2001 | -- | $17,858 +5.7% |
| 2000 | -- | $16,902 |
Find assessor info on the county website
Monthly payment
Est. payment
Payment breakdown
Explore the cost of this home by adjusting the details. Changes won't be saved.Climate risks
Neighborhood: 32091
Nearby schools
Schools provided by the listing agent
- Elementary: Bradford
- Middle: Bradford
- High: Bradford
Source: realMLS. This data may not be complete. We recommend contacting the local school district to confirm school assignments for this home.

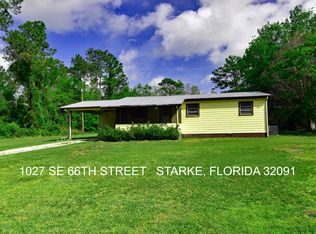
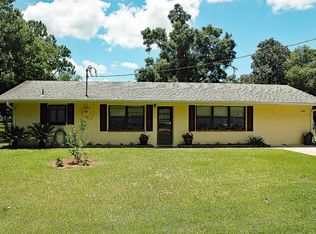
Similar homes
- $229,9003 bd1 ba1.3k sqft1122 W PRATT Street, Starke, FL 32091For Sale
 MLS ID #2168156, Taryn Lewis. realMLS
 - $--3 bd2 ba1.2k sqft1416 Randall St, Starke, FL 32091Auction
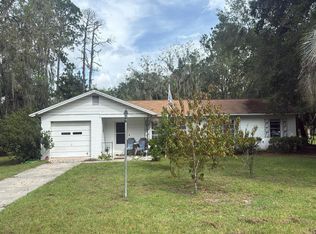 Auction.com 2
 - $199,9992 bd1 ba1k sqft1935 SE 144TH Street, Starke, FL 32091For Sale
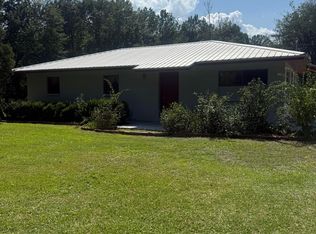 MLS ID #2161259, JULIE MORROW. realMLS
 - $--3 bd1 ba1.1k sqft560 W Weldon St, Starke, FL 32091Auction
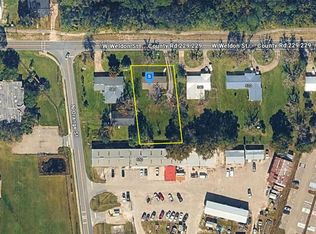 Auction.com 2
 - $259,9003 bd2 ba1.3k sqft6542 SW COUNTY RD 100A, STARKE, FL 32091For Sale
 MLS ID #GC543422, Todd Louis, COLDWELL BANKER M.M. PARRISH REALTORS. Stellar MLS
 - $239,5003 bd2 ba1k sqft7217 NE 221ST STREET, MELROSE, FL 32666For SaleMLS ID #GC543118, Robert Ryczek, REMAX SELECT PARTNERS. Stellar MLS
