Don't miss this opportunity to own a well-maintained solid brick home in the heart of Starke. This home has 1125 sq ft, half acre lot, 2 bedrooms and 2 bathrooms, with a spacious floor plan that was originally designed as a 3-bedroom, making it easy to convert back or convert the garage into another bedroom. Updated kitchen and new countertops in both bathrooms. The HVAC is 2 years old, new water heater installed this year and attached garage includes laundry hookups and provides extra workspace. Step outside to enjoy the screened back porch overlooking a fully fenced backyard, perfect for relaxing, entertaining, or giving pets room to play. Also there are two metal storage sheds that provide ample space for lawn equipment, tools, and outdoor storage. Located just minutes from shopping, schools, medical facilities, restaurants, and the bypass, you'll enjoy the convenience with an easy commute to Gainesville, Jacksonville, or Lake City.
Active
Price cut: $2.1K (9/29)
$237,900
620 GLENDALE Street, Starke, FL 32091
2beds
1,125sqft
Single Family Residence
Built in 1986
-- sqft lot
$237,300 Zestimate®
$211/sqft
$-- HOA
What's special
Well-maintained solid brick homeSpacious floor planHalf acre lotScreened back porchUpdated kitchenFully fenced backyard
- 83 days
- 240
- 16
Zillow last checked:
Listing updated:
Listed by:
BRENDA THORNTON 904-364-8266,
CW REALTY 904-964-3948
Source: realMLS,MLS#: 2156624
Facts & features
Interior
Bedrooms & bathrooms
- Bedrooms: 2
- Bathrooms: 2
- Full bathrooms: 2
Heating
- Central, Electric
Cooling
- Central Air
Appliances
- Included: Dishwasher, Electric Oven, Electric Range, Electric Water Heater, Microwave, Refrigerator
Interior area
- Total interior livable area: 1,125 sqft
Property
Parking
- Total spaces: 1
- Parking features: Additional Parking, Garage
- Garage spaces: 1
Features
- Stories: 1
- Pool features: Above Ground
Details
- Parcel number: 02373F00100
Construction
Type & style
- Home type: SingleFamily
- Property subtype: Single Family Residence
- Attached to another structure: Yes
Condition
- New construction: No
- Year built: 1986
Utilities & green energy
- Water: Public
- Utilities for property: Cable Available, Electricity Connected, Sewer Connected, Water Connected
Community & HOA
Community
- Subdivision: Dalewood
HOA
- Has HOA: No
Location
- Region: Starke
Financial & listing details
- Price per square foot: $211/sqft
- Tax assessed value: $161,740
- Date on market: 7/23/2026
- Listing terms: Cash,Conventional,FHA,USDA Loan,VA Loan
Estimated market value
$237,300
$225,000 - $249,000
$1,511/mo
Price history
| Date | Event | Price |
|---|---|---|
| 9/29/2026 | Price change | $237,900-0.9%$211/sqft |
Source:  realMLS #2156624 Report a problem realMLS #2156624 Report a problem | ||
| 8/25/2026 | Price change | $240,000-2%$213/sqft |
Source: realMLS #2156624 Report a problem | ||
| 7/23/2026 | Listed for sale | $245,000+8.9%$218/sqft |
Source: realMLS #2156624 Report a problem | ||
| 6/18/2024 | Sold | $225,000$200/sqft |
Source: realMLS #2010742 Report a problem | ||
| 5/9/2024 | Price change | $225,000-2.2%$200/sqft |
Source: realMLS #2010742 Report a problem | ||
| 4/21/2024 | Price change | $230,000-4.1%$204/sqft |
Source: realMLS #2010742 Report a problem | ||
| 2/27/2024 | Listed for sale | $239,900$213/sqft |
Source: realMLS #2010742 Report a problem | ||
Public tax history
| Year | Property taxes | Tax assessment |
|---|---|---|
| 2025 | -- | $161,740 +116.1% |
| 2024 | $275 +3.2% | $74,861 +3% |
| 2023 | $267 +2.6% | $72,681 +3% |
| 2022 | $260 -2.3% | $70,564 +3% |
| 2021 | $266 +0.6% | $68,509 +1.4% |
| 2020 | $265 | $67,563 +2.3% |
| 2019 | $265 -0.1% | $66,044 +1% |
| 2018 | $265 | $65,418 +2.1% |
| 2017 | $265 -0.3% | $64,072 +2.1% |
| 2016 | $266 -5.2% | $62,754 +0.7% |
| 2015 | $280 -54.1% | $62,318 +0.8% |
| 2014 | $610 | $61,823 -1.1% |
| 2013 | -- | $62,537 -3.2% |
| 2012 | -- | $64,579 +3% |
| 2011 | -- | $62,698 +1.5% |
| 2010 | -- | $61,771 +2.7% |
| 2009 | -- | $60,147 +0.1% |
| 2008 | -- | $60,087 +3% |
| 2007 | -- | $58,337 +5.6% |
| 2005 | -- | $55,256 +3% |
| 2004 | -- | $53,647 +4.4% |
| 2003 | -- | $51,393 +6.4% |
| 2002 | -- | $48,298 +1.6% |
| 2001 | -- | $47,537 +3% |
| 2000 | -- | $46,152 |
Find assessor info on the county website
Monthly payment
Est. payment
Payment breakdown
Explore the cost of this home by adjusting the details. Changes won't be saved.Climate risks
Neighborhood: 32091
Nearby schools
Schools provided by the listing agent
- Middle: Bradford
- High: Bradford
Source: realMLS. This data may not be complete. We recommend contacting the local school district to confirm school assignments for this home.

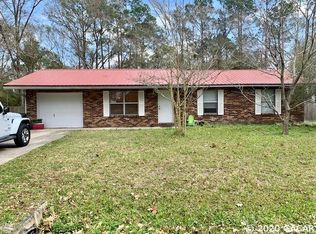
Similar homes
- $232,9003 bd2 ba1k sqft803 N WESTMORELAND Street, Starke, FL 32091For Sale
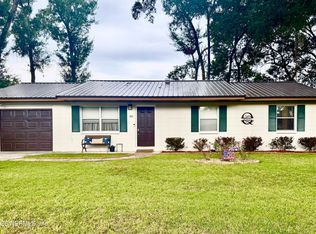 MLS ID #2167705, MITCHELL ANDERSON. realMLS
 - $219,0003 bd2 ba1k sqft1026 EASTWOOD Drive, Starke, FL 32091For Sale
 MLS ID #2162487, AUSTIN CARTER. realMLS
 - $--3 bd1 ba1.1k sqft560 W Weldon St, Starke, FL 32091Auction
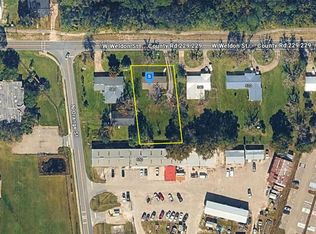 Auction.com 2
 - $229,9003 bd1 ba1.3k sqft1122 W PRATT Street, Starke, FL 32091For Sale
 MLS ID #2168156, Taryn Lewis. realMLS
