Well maintained home on two acres with updated kitchen and bath, custom built ins, office, oak board floors, solid surface countertops, solid wood cabinets and vinyl siding (over lap pine siding). Second bath is located outside the main home near the laundry room. It has a CT shower, toilet, sink and has heat/ac. Main house new HVAC installed 5/2026. Termite bond in place and just passed 2026 inspection in 5/2026. Attached 2 car carport and garage/workshop plus a detached metal garage with electric. Floored attic for storage or one can finish it for more living space. The CB garage/workshop is air conditioned, has slab floor, work bench, new HVAC and roof in 2024. There is one 8' roll up door, attached extra carport and one finished room with a closet. Back yard is fully fenced with chain link. Don't miss this well loved country home!
Active
$349,000
14468 SE COUNTY ROAD 100A, Starke, FL 32091
3beds
1,560sqft
Single Family Residence
Built in 1962
2 Acres Lot
$331,300 Zestimate®
$224/sqft
$-- HOA
What's special
Work benchAttached extra carportSolid surface countertopsCustom built insSolid wood cabinetsUpdated kitchenFloored attic for storage
- 547 days
- 194
- 11
Zillow last checked:
Listing updated:
Listed by:
MELISSA B PELLERITO 352-494-1829,
FLORIDA HOMES REALTY & MTG LLC 904-996-9115
Source: realMLS,MLS#: 2083206
Facts & features
Interior
Bedrooms & bathrooms
- Bedrooms: 3
- Bathrooms: 1
- Full bathrooms: 1
Heating
- Central
Cooling
- Central Air
Appliances
- Included: Dishwasher, Dryer, Electric Cooktop, Electric Range, Refrigerator, Washer
- Laundry: Electric Dryer Hookup, Washer Hookup
Features
- Pantry, Primary Bathroom - Tub with Shower
- Flooring: Carpet, Tile, Wood
Interior area
- Total structure area: 1,672
- Total interior livable area: 1,560 sqft
Property
Parking
- Total spaces: 5
- Parking features: Attached Carport, Detached, Garage
- Attached garage spaces: 2
- Carport spaces: 3
- Covered spaces: 5
Features
- Levels: One
- Stories: 1
- Fencing: Back Yard,Chain Link
Lot
- Size: 2 Acres
- Dimensions: 245 x 450
Details
- Additional structures: Workshop
- Parcel number: 04593000000
Construction
Type & style
- Home type: SingleFamily
- Architectural style: Traditional
- Property subtype: Single Family Residence
Materials
- Block, Concrete, Vinyl Siding
- Roof: Metal
Condition
- New construction: No
- Year built: 1962
Utilities & green energy
- Water: Well
- Utilities for property: Electricity Connected, Water Connected
Community & HOA
Community
- Subdivision: Metes & Bounds
HOA
- Has HOA: No
Location
- Region: Starke
Financial & listing details
- Price per square foot: $224/sqft
- Tax assessed value: $135,474
- Annual tax amount: $628
- Date on market: 4/22/2025
- Listing terms: Cash,Conventional,FHA,VA Loan
- Road surface type: Asphalt
Estimated market value
$331,300
$315,000 - $348,000
$1,619/mo
Price history
| Date | Event | Price |
|---|---|---|
| 4/20/2026 | Price change | $349,000-11.4%$224/sqft |
Source:  realMLS #2083206 Report a problem realMLS #2083206 Report a problem | ||
| 1/22/2026 | Listed for sale | $394,000-1.3%$253/sqft |
Source: realMLS #2083206 Report a problem | ||
| 4/22/2025 | Listed for sale | $399,000$256/sqft |
Source: realMLS #2083206 Report a problem | ||
Public tax history
| Year | Property taxes | Tax assessment |
|---|---|---|
| 2025 | -- | $83,361 +4% |
| 2024 | $654 +5.4% | $80,191 +3% |
| 2023 | $621 +1.6% | $77,855 +3% |
| 2022 | $611 -0.2% | $75,587 +3% |
| 2021 | $612 +4% | $73,385 +1.4% |
| 2020 | $589 | $72,372 +2.3% |
| 2019 | $589 +0.6% | $70,745 +1.9% |
| 2018 | $585 | $69,426 +2.1% |
| 2017 | $585 -0.2% | $67,998 +2.1% |
| 2016 | $586 -2.7% | $66,599 +0.7% |
| 2015 | $602 +0.5% | $66,136 +0.8% |
| 2014 | $599 | $65,611 +0.5% |
| 2013 | -- | $65,304 -2.8% |
| 2012 | -- | $67,206 +1.2% |
| 2011 | -- | $66,421 +1.5% |
| 2010 | -- | $65,439 +2.7% |
| 2009 | -- | $63,719 -0.2% |
| 2008 | -- | $63,857 +3% |
| 2007 | -- | $62,003 +35.6% |
| 2005 | -- | $45,736 +2.9% |
| 2004 | -- | $44,450 +1.9% |
| 2003 | -- | $43,636 +2.4% |
| 2002 | -- | $42,629 +1.6% |
| 2001 | -- | $41,972 -3.2% |
| 2000 | -- | $43,361 |
Find assessor info on the county website
Monthly payment
Est. payment
Payment breakdown
Explore the cost of this home by adjusting the details. Changes won't be saved.Climate risks
Neighborhood: 32091
Nearby schools
Schools provided by the listing agent
- Middle: Bradford
- High: Bradford
Source: realMLS. This data may not be complete. We recommend contacting the local school district to confirm school assignments for this home.
Similar homes
- $418,0003 bd2 ba1.8k sqft589 SE 71st St, Starke, FL 32091For Sale By Owner
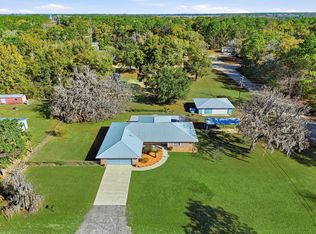
- $299,9903 bd2 ba1.5k sqft3250 NE 179TH Street, Starke, FL 32091For Sale
 MLS ID #2167345, ERIC PARSONS. realMLS
 - $347,5002 bd3 ba1.4k sqft18273 NW STATE ROAD 16, Starke, FL 32091For Sale
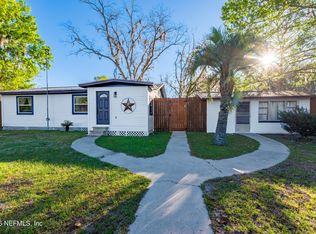 MLS ID #2135705, CARRIE CREWS. realMLS
 - $365,0003 bd2 ba2.2k sqft1619 RAIFORD Road, Starke, FL 32091For Sale
 MLS ID #2159426, HELEN HERSEY. realMLS
