**SELLER OFFERING SEMI LOAD OF SOD WITH ACCEPTED OFFER**
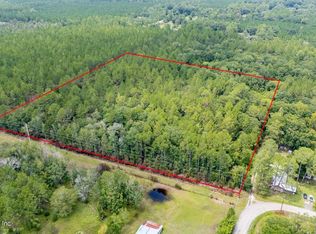
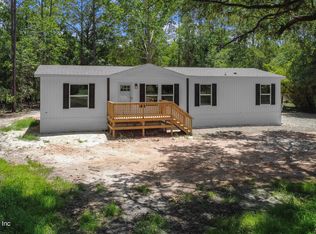
Welcome home to country living at its finest! This brand-new 2026 double-wide mobile home offers 4 spacious bedrooms, 2 full bathrooms, and sits on a beautiful 4.13-acre wooded lot in rural Bradford County. Surrounded by mature trees, this property provides the privacy and peaceful setting you've been searching for while still offering plenty of room to enjoy the outdoors.
Inside, you'll find an open-concept floor plan designed for modern living, featuring a large kitchen with a center island, abundant cabinet space, and a seamless flow into the living and dining areas perfect for entertaining family and friends. The split-bedroom layout offers privacy for the primary suite, while three additional bedrooms provide flexibility for guests, a home office, or growing families.
Active
Price cut: $10K (8/17)
$295,000
17454 NW 37TH Place, Starke, FL 32091
4beds
1,568sqft
Manufactured Home
Built in 2026
4.13 Acres Lot
$295,000 Zestimate®
$188/sqft
$-- HOA
What's special
Abundant cabinet spaceSurrounded by mature trees
- 84 days
- 667
- 66
Zillow last checked:
Listing updated:
Listed by:
RACHAEL BENTON 904-769-6433,
CW REALTY 904-964-3948
Source: realMLS,MLS#: 2150945
Facts & features
Interior
Bedrooms & bathrooms
- Bedrooms: 4
- Bathrooms: 2
- Full bathrooms: 2
Heating
- Central, Electric
Cooling
- Central Air
Appliances
- Included: Dishwasher, Electric Oven, Refrigerator
- Laundry: Electric Dryer Hookup, In Unit, Washer Hookup
Features
- Ceiling Fan(s), Primary Bathroom - Shower No Tub, Walk-In Closet(s)
- Flooring: Laminate
Interior area
- Total interior livable area: 1,568 sqft
Property
Parking
- Parking features: Other
Features
- Levels: One
- Stories: 1
- Patio & porch: Front Porch
Lot
- Size: 4.13 Acres
Details
- Parcel number: 02199000200
Construction
Type & style
- Home type: MobileManufactured
- Property subtype: Manufactured Home
Materials
- Vinyl Siding
- Roof: Shingle
Condition
- New construction: Yes
- Year built: 2026
Utilities & green energy
- Sewer: Septic Tank
- Water: Well
- Utilities for property: Electricity Connected, Sewer Connected
Community & HOA
Community
- Subdivision: Metes & Bounds
HOA
- Has HOA: No
Location
- Region: Starke
Financial & listing details
- Price per square foot: $188/sqft
- Date on market: 6/17/2026
- Listing terms: Cash,Conventional,FHA,USDA Loan,VA Loan
- Body type: Double Wide
Estimated market value
$295,000
$280,000 - $310,000
Not available
Price history
| Date | Event | Price |
|---|---|---|
| 8/17/2026 | Price change | $295,000-3.3%$188/sqft |
Source:  realMLS #2150945 Report a problem realMLS #2150945 Report a problem | ||
| 7/30/2026 | Price change | $305,000-1.6%$195/sqft |
Source: realMLS #2150945 Report a problem | ||
| 7/14/2026 | Price change | $309,900-1.6%$198/sqft |
Source: realMLS #2150945 Report a problem | ||
| 6/17/2026 | Listed for sale | $314,900$201/sqft |
Source: realMLS #2150945 Report a problem | ||
Public tax history
Tax history is unavailable.
Monthly payment
Climate risks
Neighborhood: 32091
Nearby schools
Schools provided by the listing agent
- Middle: Bradford
- High: Bradford
Source: realMLS. This data may not be complete. We recommend contacting the local school district to confirm school assignments for this home.
Similar homes
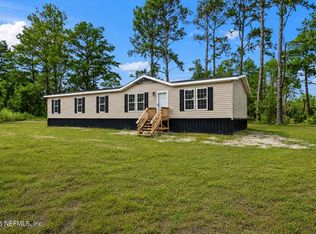
- $269,0004 bd2 ba1.8k sqft8421 NW 210TH Street, Starke, FL 32091New Construction
 MLS ID #2159010, SCARLETT MULLENS. realMLS
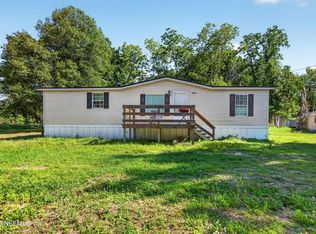
 - $167,5003 bd2 ba1.4k sqft3423 NW 183RD Street, Starke, FL 32091For Sale
 MLS ID #2146793, MARK E FEAGLE. realMLS
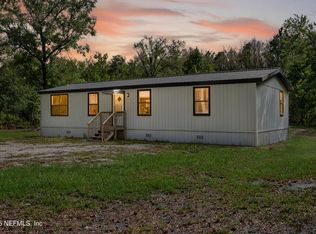
 - $223,9903 bd2 ba1.2k sqft2227 SE 138TH Drive, Starke, FL 32091For Sale
 MLS ID #2112973, RAE MALEE WALSH. realMLS
 - $255,0004 bd2 ba1.4k sqft12473 SW 79TH Avenue, Starke, FL 32091New Construction
 MLS ID #2136855, AMANDA KENT KINARD. realMLS
