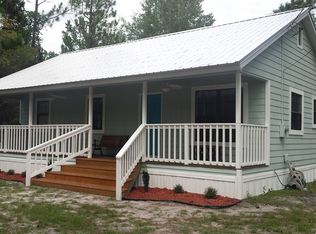
Welcome to your private slice of country living! Built in 2020, this beautifully maintained 4-bedroom, 2-bathroom manufactured home offers 1,664 square feet of comfortable living space on a spacious one acre lot. Step inside to discover an open-concept floor plan featuring a large kitchen island, abundant cabinet storage, and plenty of room for entertaining. The dedicated laundry room includes additional cabinets. The split-bedroom layout provides privacy, with a spacious primary suite featuring a large walk-in closet, dual vanities, an oversized garden tub and a separate walk-in shower. One of the additional bedrooms also includes its own walk-in closet. Outside this property is packed with valuable upgrades and features. Enjoy your morning coffee on the covered front porch or relax on the screened rear porch complete with a ceiling fan. The fully fenced yard includes front and rear gates and a substantial 20' x 40' concrete parking area. Two versatile outbuildings add exceptional functionality to the property. The 8' x 12' well shed features electricity and a concrete floor, while the impressive 12' x 30' insulated utility building is equipped with electricity and air conditioning, making it perfect for a workshop, home gym, she-shed, or anything you can think of! Prepared to weather any storm, the home includes a dedicated generator hookup and a 9,500-watt dual-fuel whole-home generator that conveys with the property. The private well is equipped with a water softener system. This move-in-ready home combines modern comfort, practical upgrades and the tranquility of rural living while remaining conveniently located near local amenities. Schedule your private showing today!
Active
Price cut: $2.4K (9/28)
$312,500
2246 DAISY Street, Middleburg, FL 32068
4beds
1,664sqft
Mobile Home
Built in 2020
1.13 Acres Lot
$-- Zestimate®
$188/sqft
$-- HOA
What's special
Split-bedroom layout provides privacySpacious one acre lotOpen-concept floor planTwo versatile outbuildingsCovered front porchSpacious primary suiteOversized garden tub
- 108 days
- 381
- 43
Zillow last checked:
Listing updated:
Listed by:
MELISSA B PELLERITO 352-494-1829,
FLORIDA HOMES REALTY & MTG LLC 904-996-9115
Source: realMLS,MLS#: 2151960
Facts & features
Interior
Bedrooms & bathrooms
- Bedrooms: 4
- Bathrooms: 2
- Full bathrooms: 2
Primary bedroom
- Area: 191.7 Square Feet
- Dimensions: 13.50 x 14.20
Bedroom 1
- Area: 115.26 Square Feet
- Dimensions: 11.30 x 10.20
Bedroom 2
- Area: 128.8 Square Feet
- Dimensions: 9.20 x 14.00
Bedroom 3
- Area: 182.7 Square Feet
- Dimensions: 12.60 x 14.50
Primary bathroom
- Area: 160.16 Square Feet
- Dimensions: 11.20 x 14.30
Bathroom 1
- Area: 37.35 Square Feet
- Dimensions: 4.10 x 9.11
Dining room
- Area: 81.84 Square Feet
- Dimensions: 8.80 x 9.30
Kitchen
- Area: 168.37 Square Feet
- Dimensions: 11.30 x 14.90
Laundry
- Area: 55.64 Square Feet
- Dimensions: 10.70 x 5.20
Living room
- Area: 225.4 Square Feet
- Dimensions: 16.10 x 14.00
Heating
- Central
Cooling
- Central Air
Appliances
- Included: Dishwasher, Electric Oven, Electric Range, Refrigerator
- Laundry: Electric Dryer Hookup, Washer Hookup
Features
- Breakfast Bar, Kitchen Island, Primary Bathroom -Tub with Separate Shower, Walk-In Closet(s)
Interior area
- Total interior livable area: 1,664 sqft
Property
Parking
- Parking features: Other
Features
- Stories: 1
- Patio & porch: Covered, Front Porch, Rear Porch
- Fencing: Fenced,Full
- Has view: Yes
- View description: Trees/Woods
Lot
- Size: 1.13 Acres
- Dimensions: 165 x 300
Details
- Additional structures: Shed(s)
- Parcel number: 16052400595440000
- Zoning description: Residential
Construction
Type & style
- Home type: MobileManufactured
- Architectural style: Traditional
- Property subtype: Mobile Home
Materials
- Roof: Shingle
Condition
- New construction: No
- Year built: 2020
Utilities & green energy
- Electric: Whole House Generator
- Sewer: Septic Tank
- Water: Well
- Utilities for property: Electricity Connected, Sewer Connected, Water Connected
Community & HOA
Community
- Subdivision: Jacksonville South
HOA
- Has HOA: No
Location
- Region: Middleburg
Financial & listing details
- Price per square foot: $188/sqft
- Tax assessed value: $256,663
- Annual tax amount: $3,514
- Date on market: 6/23/2026
- Listing terms: Cash,Conventional,FHA,VA Loan
- Body type: Double Wide
Estimated market value
Not available
Estimated sales range
Not available
Not available
Price history
| Date | Event | Price |
|---|---|---|
| 9/28/2026 | Price change | $312,500-0.8%$188/sqft |
Source:  realMLS #2151960 Report a problem realMLS #2151960 Report a problem | ||
| 8/22/2026 | Price change | $314,900-0.6%$189/sqft |
Source: realMLS #2151960 Report a problem | ||
| 7/22/2026 | Price change | $316,900-0.9%$190/sqft |
Source: realMLS #2151960 Report a problem | ||
| 6/23/2026 | Listed for sale | $319,900+3.2%$192/sqft |
Source: realMLS #2151960 Report a problem | ||
| 6/22/2023 | Sold | $310,000$186/sqft |
Source: realMLS #1225829 Report a problem | ||
| 5/8/2023 | Pending sale | $310,000$186/sqft |
Source: realMLS #1225829 Report a problem | ||
| 5/5/2023 | Listed for sale | $310,000+47.6%$186/sqft |
Source: realMLS #1225829 Report a problem | ||
| 12/1/2021 | Sold | $210,000+425%$126/sqft |
Source: Public Record Report a problem | ||
| 3/6/2020 | Sold | $40,000+22.3%$24/sqft |
Source: Public Record Report a problem | ||
| 5/16/2014 | Sold | $32,700-11.4%$20/sqft |
Source: Public Record Report a problem | ||
| 12/15/2004 | Sold | $36,900+25.1%$22/sqft |
Source: Public Record Report a problem | ||
| 2/20/2001 | Sold | $29,500+391.7%$18/sqft |
Source: Public Record Report a problem | ||
| 1/12/2000 | Sold | $6,000$4/sqft |
Source: Public Record Report a problem | ||
Public tax history
| Year | Property taxes | Tax assessment |
|---|---|---|
| 2025 | -- | $256,663 +6% |
| 2024 | $3,992 +91.4% | $242,069 +55.7% |
| 2023 | $2,086 +9.4% | $155,473 +3% |
| 2022 | $1,907 -13.5% | $150,945 +18.8% |
| 2021 | $2,205 +530% | $127,084 +452.5% |
| 2020 | $350 | $23,000 -4.2% |
| 2019 | -- | $24,000 |
| 2018 | $369 +5.9% | $24,000 |
| 2017 | $349 -1.8% | $24,000 -22.6% |
| 2016 | $355 -24.3% | $31,000 -6.4% |
| 2015 | $470 -37% | $33,135 +15.4% |
| 2014 | $745 | $28,717 +1.5% |
| 2013 | -- | $28,293 -0.4% |
| 2012 | -- | $28,400 -15.7% |
| 2011 | -- | $33,696 -0.9% |
| 2010 | -- | $34,018 -2.2% |
| 2009 | -- | $34,774 -18% |
| 2008 | -- | $42,428 -1.2% |
| 2007 | -- | $42,961 +35.8% |
| 2006 | -- | $31,631 +23.2% |
| 2005 | -- | $25,667 -1.1% |
| 2004 | -- | $25,951 +26.4% |
| 2003 | -- | $20,532 +4% |
| 2001 | -- | $19,735 +181.9% |
| 2000 | -- | $7,000 |
Find assessor info on the county website
Monthly payment
Climate risks
Neighborhood: 32068

Similar homes
- $274,9004 bd2 ba1.5k sqft4975 BENT TWIG Road, Middleburg, FL 32068For Sale
 MLS ID #2162102, NATALIE STALMA. realMLS
 - $269,9003 bd2 ba1.6k sqft4951 FLAX Court, Middleburg, FL 32068For Sale
 MLS ID #2156772, JANNAH JORDAN. realMLS
 - $299,9003 bd2 ba1.6k sqft4916 CATTAIL Street, Middleburg, FL 32068For Sale
 MLS ID #2159232, STEVEN RICKETTS. realMLS
 - $299,9004 bd2 ba2.4k sqft3448 DRIVER Lane, Middleburg, FL 32068For Sale
 MLS ID #2165362, DAWN POFF. realMLS
