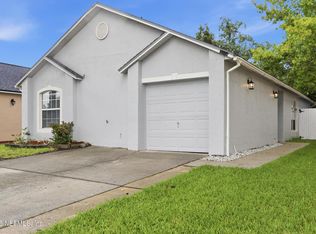
1/0 RATE BUYDOWN & $5,000 in CONCESSIONS! No need to keep looking! BEST property in the neighborhood! Don't buy into the new house craze - that may not retain their value. This home is Beautifully Maintained, 4-Bedroom, 2.5 Baths! Brand NEW Water Heater! Great school district: Middleburg High, Lake Asbury Junior, Coppergate Elementary. All 4 bedrooms are conveniently located upstairs, along with 2 full bathrooms, creating a private retreat away from the main living areas. 1/2 bath downstairs. Step outside to your FULLY FENCED backyard, with NO NEIGHBORS directly behind you. Enjoy weekend BBQ's & outdoor entertaining under the covered patio. The backyard also includes mature fruit trees, a dedicated garden area, & a storage shed; offering both beauty & functionality. Key Features that have been updated: *New Water Heater *Newer Roof w/ warranty *Newer HVAC system *New Stainless Steel Refrigerator *Luxury vinyl plank/Carpet flooring upstairs *Fully Fenced yard
Active
Price cut: $9K (10/6)
$280,000
3612 ALEC Drive, Middleburg, FL 32068
4beds
1,854sqft
Single Family Residence
Built in 2005
7,840 Square Feet Lot
$279,500 Zestimate®
$151/sqft
$15/mo HOA
What's special
Dedicated garden areaNew stainless steel refrigeratorFully fenced backyard
- 120 days
- 717
- 82
Zillow last checked:
Listing updated:
Listed by:
PAMELA STOWERS 904-428-4697,
HERRON REAL ESTATE LLC 904-729-4313
Source: realMLS,MLS#: 2150468
Facts & features
Interior
Bedrooms & bathrooms
- Bedrooms: 4
- Bathrooms: 3
- Full bathrooms: 2
- 1/2 bathrooms: 1
Heating
- Central
Cooling
- Central Air
Appliances
- Included: Dishwasher, Disposal, Electric Oven, Electric Water Heater, Microwave, Refrigerator
- Laundry: Electric Dryer Hookup, In Unit, Lower Level, Washer Hookup
Features
- Ceiling Fan(s), Entrance Foyer, Kitchen Island, Open Floorplan, Pantry, Primary Bathroom - Shower No Tub, Walk-In Closet(s)
- Flooring: Carpet
Interior area
- Total interior livable area: 1,854 sqft
Property
Parking
- Total spaces: 2
- Parking features: Garage, Garage Door Opener
- Garage spaces: 2
Features
- Levels: Two
- Stories: 2
- Fencing: Fenced,Back Yard,Full
Lot
- Size: 7,840 Square Feet
Details
- Additional structures: Shed(s)
- Parcel number: 32042500812300627
Construction
Type & style
- Home type: SingleFamily
- Architectural style: Contemporary
- Property subtype: Single Family Residence
Condition
- New construction: No
- Year built: 2005
Utilities & green energy
- Sewer: Public Sewer
- Water: Public
- Utilities for property: Cable Connected, Electricity Connected, Sewer Connected, Water Connected
Community & HOA
Community
- Subdivision: Mayfield Annex
HOA
- Has HOA: Yes
- HOA fee: $184 annually
- HOA name: Mayfield Annex
Location
- Region: Middleburg
Financial & listing details
- Price per square foot: $151/sqft
- Tax assessed value: $308,118
- Annual tax amount: $2,921
- Date on market: 6/13/2026
- Listing terms: Cash,Conventional,FHA,VA Loan
- Road surface type: Asphalt
Estimated market value
$279,500
$266,000 - $293,000
$2,061/mo
Price history
| Date | Event | Price |
|---|---|---|
| 10/6/2026 | Price change | $280,000-3.1%$151/sqft |
Source:  realMLS #2150468 Report a problem realMLS #2150468 Report a problem | ||
| 8/28/2026 | Price change | $289,000-3.6%$156/sqft |
Source: realMLS #2150468 Report a problem | ||
| 7/21/2026 | Price change | $299,900-1.6%$162/sqft |
Source: realMLS #2150468 Report a problem | ||
| 7/5/2026 | Price change | $304,900-1.3%$164/sqft |
Source: realMLS #2150468 Report a problem | ||
| 6/13/2026 | Listed for sale | $309,000+49.3%$167/sqft |
Source: realMLS #2150468 Report a problem | ||
| 6/8/2020 | Sold | $207,000-3.7%$112/sqft |
Source: realMLS #1051278 Report a problem | ||
| 5/11/2020 | Pending sale | $214,900$116/sqft |
Source: JP AND ASSOCIATES REALTORS CITY AND BEACH #1051278 Report a problem | ||
| 5/1/2020 | Listed for sale | $214,900$116/sqft |
Source: JP AND ASSOCIATES REALTORS CITY AND BEACH #1051278 Report a problem | ||
| 3/28/2020 | Listing removed | $214,900$116/sqft |
Source: HARRIS REAL ESTATE #1017972 Report a problem | ||
| 3/16/2020 | Price change | $214,900-2.7%$116/sqft |
Source: HARRIS REAL ESTATE #1017972 Report a problem | ||
| 2/28/2020 | Price change | $220,900-2.6%$119/sqft |
Source: HARRIS REAL ESTATE #1017972 Report a problem | ||
| 2/3/2020 | Price change | $226,900-1.3%$122/sqft |
Source: HARRIS REAL ESTATE #1017972 Report a problem | ||
| 10/24/2019 | Price change | $229,900-2.2%$124/sqft |
Source: HARRIS REAL ESTATE #1017972 Report a problem | ||
| 10/6/2019 | Listed for sale | $234,975+74.1%$127/sqft |
Source: HARRIS REAL ESTATE #1017972 Report a problem | ||
| 10/27/2008 | Sold | $135,000-6.9%$73/sqft |
Source: Public Record Report a problem | ||
| 7/8/2008 | Listing removed | $145,000$78/sqft |
Source: Listhub #400707 Report a problem | ||
| 5/25/2008 | Listed for sale | $145,000-18%$78/sqft |
Source: Watson Realty Corp #N400707 Report a problem | ||
| 11/23/2005 | Sold | $176,900+32.6%$95/sqft |
Source: Public Record Report a problem | ||
| 3/16/2005 | Sold | $133,400$72/sqft |
Source: Public Record Report a problem | ||
Public tax history
| Year | Property taxes | Tax assessment |
|---|---|---|
| 2025 | -- | $208,241 +2.9% |
| 2024 | $2,802 +3.4% | $202,373 +3% |
| 2023 | $2,708 +7.8% | $196,479 +3% |
| 2022 | $2,513 +0.5% | $190,757 +3% |
| 2021 | $2,501 -16.1% | $185,201 +2.3% |
| 2020 | $2,983 | $181,115 +109.9% |
| 2019 | $2,983 +210.4% | $86,278 +1.9% |
| 2018 | $961 +10.5% | $84,669 +2.1% |
| 2017 | $870 +1.2% | $82,928 +2.1% |
| 2016 | $860 +0.8% | $81,222 +0.7% |
| 2015 | $853 -3.6% | $80,657 +0.8% |
| 2014 | $885 | $80,017 +1.5% |
| 2013 | -- | $78,834 -5.6% |
| 2012 | -- | $83,544 -4.4% |
| 2011 | -- | $87,392 -18% |
| 2010 | -- | $106,554 -7.2% |
| 2009 | -- | $114,785 -26% |
| 2008 | -- | $155,129 +8.1% |
| 2007 | -- | $143,512 +2.5% |
| 2006 | -- | $140,012 +677.8% |
| 2005 | -- | $18,000 |
| 2004 | -- | $18,000 |
Find assessor info on the county website
Monthly payment
Est. payment
Payment breakdown
Explore the cost of this home by adjusting the details. Changes won't be saved.Climate risks
Neighborhood: 32068
Nearby schools
Schools provided by the listing agent
- Elementary: Coppergate
Source: realMLS. This data may not be complete. We recommend contacting the local school district to confirm school assignments for this home.


Similar homes
- $299,0004 bd2 ba1.8k sqft3505 STEELGATE Court, Middleburg, FL 32068For Sale
 MLS ID #2164468, COURTNEY LOONEY. realMLS
 - $280,0004 bd2 ba1.5k sqft1512 IRISHWOOD Court, Middleburg, FL 32068For Sale
 MLS ID #2159736, MARLA NEWMAN. realMLS
 - $265,0004 bd2 ba1.2k sqft3374 TALISMAN Drive, Middleburg, FL 32068For Sale
 MLS ID #2157161, Heriberto Cintrón. realMLS
 - $290,0003 bd3 ba1.6k sqft2135 FRESCO Drive, Middleburg, FL 32068For Sale
 MLS ID #2136621, AUSTIN VICTORIA KUHLKEN. realMLS
